18 Swansdown Drive, Toronto, ON M2L 2N1
- $3,335,000
- 5
- BD
- 4
- BA
- 3,500
- SqFt




- List Price
- $3,335,000
- MLS#
- C13551344
- Status
- ACTIVE
- Type
- Single Family Residential
- SubType
- Detached
- Style
- 2-Storey
- Bedrooms
- 5
- Bathrooms
- 4
- Living Area
- 3500-5000
- Province
- ON
- Municipality
- Toronto
- Area
- Toronto
- Neighborhood
- St. Andrew-Windfields
- Subdivision
- York Mills Road & Leslie Street
Property Description
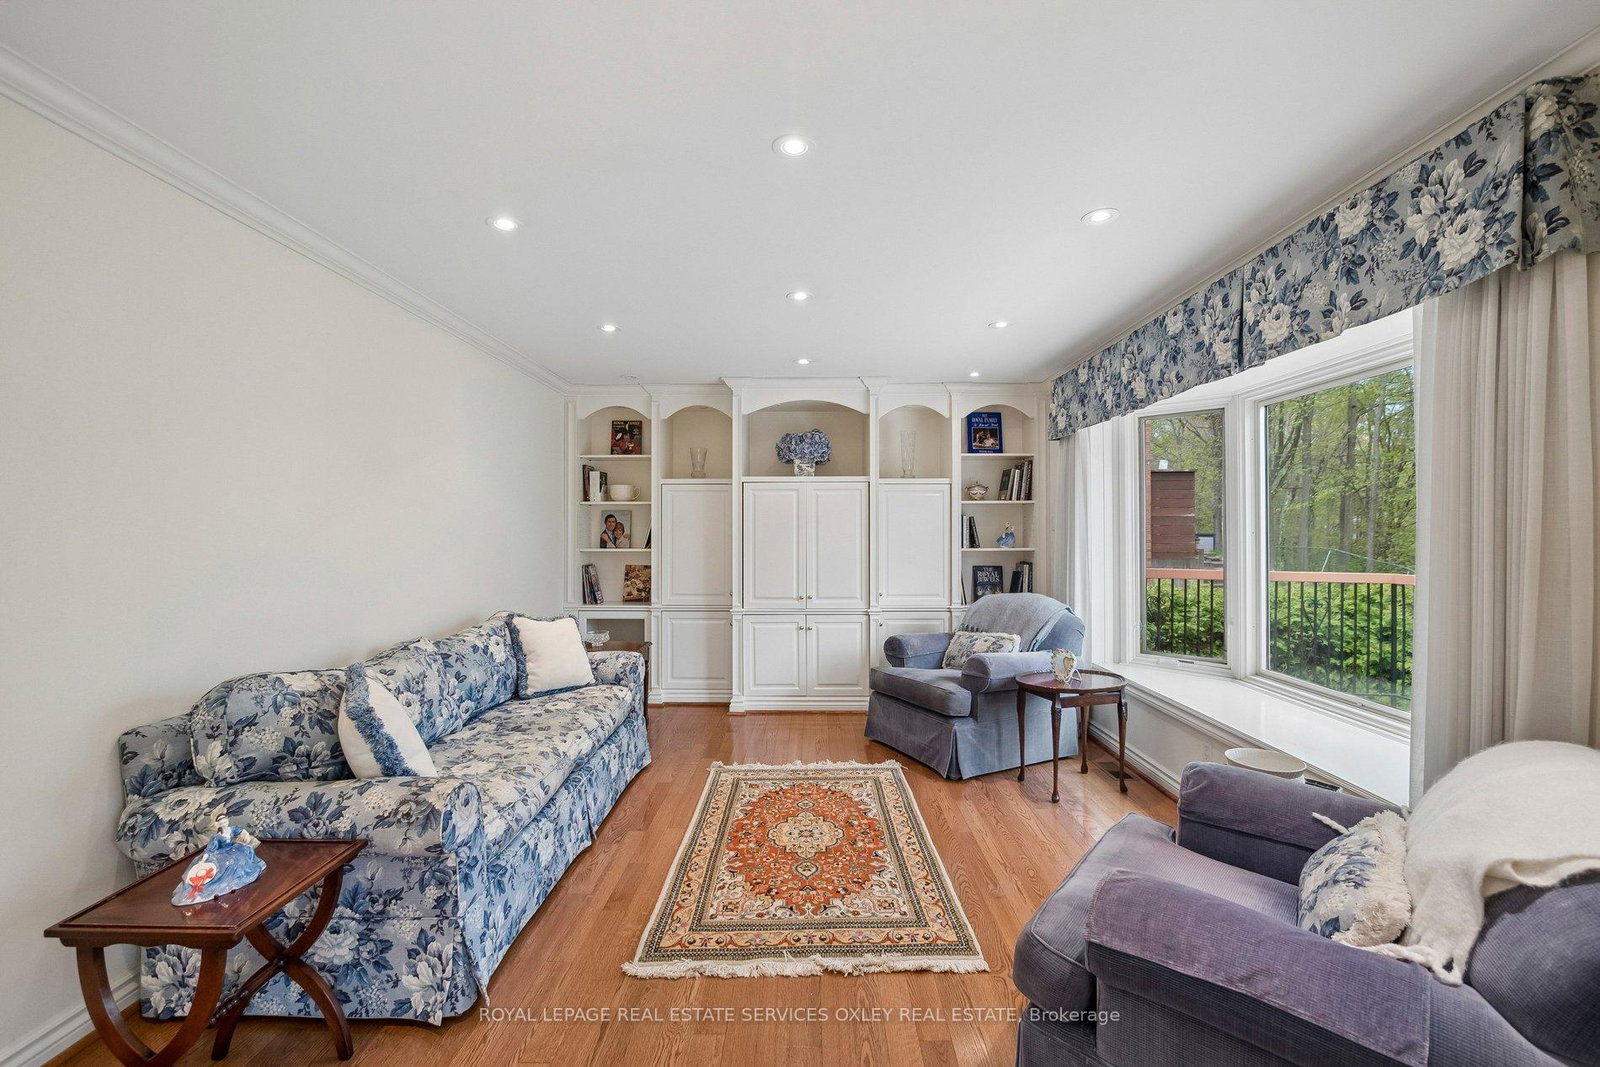
Welcome To 18 Swansdown Drive, A Gracious Ravine Side Residence Set On A Quiet Cul De Sac That Is St. Andrew's Best Kept Secret. Owned By One Family Since Built, This Beautifully Maintained Home Offers Approx. 5,410 Sq.Ft. Of Finished Living Space Across Three Levels, With 5 Bedrooms, 4 Bathrooms, An Attached Two Car Garage Plus A Private Double Driveway. Large Principal Rooms Feature Traditional Millwork, Hardwood Flooring, Crystal Chandeliers, Designer Wallcoverings, Crown Moulding, Wainscotting Plus Its Timeless French And English Inspired Detailing Will Leave You In Awe. The main floor features a formal living room with neoclassical mantel and marble inlay gas fireplace, directly connected to an elegant dining room. A generous chef's kitchen with breakfast area walks out to an upper balcony overlooking a swoonworthy, picturesque ravine. The family room with floor to ceiling built ins and private main floor office bring sophistication and function to everyday living, while the powder room and mudroom with side entry add practical versatility. The second floor offers five bedrooms, including a spacious primary suite with walk in closet and en-suite bathroom, plus well proportioned bedrooms with excellent closet space and treed outlooks. The Finished Walk Out Lower Level Is Ideal For Entertaining, Multigenerational Living Or Extended Family Use, With A Large Recreation Room, Floor to Ceiling Muskoka Stone Wood Burning Fireplace and a Wet Bar. Top it all off with a Billiard Room, Office, Laundry, Bathroom Plus Direct Access To The Rear Yard. This Home Has It All, Set On A Spectacular Deep Ravine Lot With Mature Trees, Professional Landscaping, Irrigation System, Cedar Hedges plus an Upper Balcony And Lower Flagstone Patio Provides For Multi Level Outdoor Entertaining. Close To Top Schools Including Dunlace P.S., Windfields, York Mills Collegiate, Parks, Transit, Oriole GO, 401 And DVP. A Rare Opportunity To Own A Substantial Family Home In A Peaceful Ravine Enclave.
/u.realgeeks.media/nakhlatemp/Logo-min.png)
Additional Information
- Taxes
- $17,701
- Heat Type
- Forced Air
- Heat Source
- Gas
- Air Conditioning
- Central Air
- Family Room
- Yes
- Kitchens
- 1
- Exterior
- Brick
- Garage Spaces
- 2
- Garage Type
- Attached
- Pool
- None
- Parking Spaces
- 4
- Parking Type
- Private Double
Mortgage Calculator
Listing courtesy of ROYAL LEPAGE REAL ESTATE SERVICES OXLEY REAL ESTATE.