1 Westcroft Drive, Toronto, ON M1E 3A2
- $949,000
- 4
- BD
- 3
- BA
- 1,100
- SqFt




- List Price
- $949,000
- MLS#
- E13616008
- Status
- ACTIVE
- Type
- Single Family Residential
- SubType
- Detached
- Style
- Sidesplit 3
- Bedrooms
- 4
- Bathrooms
- 3
- Living Area
- 1100-1500
- Province
- ON
- Municipality
- Toronto
- Area
- Toronto
- Neighborhood
- West Hill
- Subdivision
- Kingston And Lawrence
Property Description
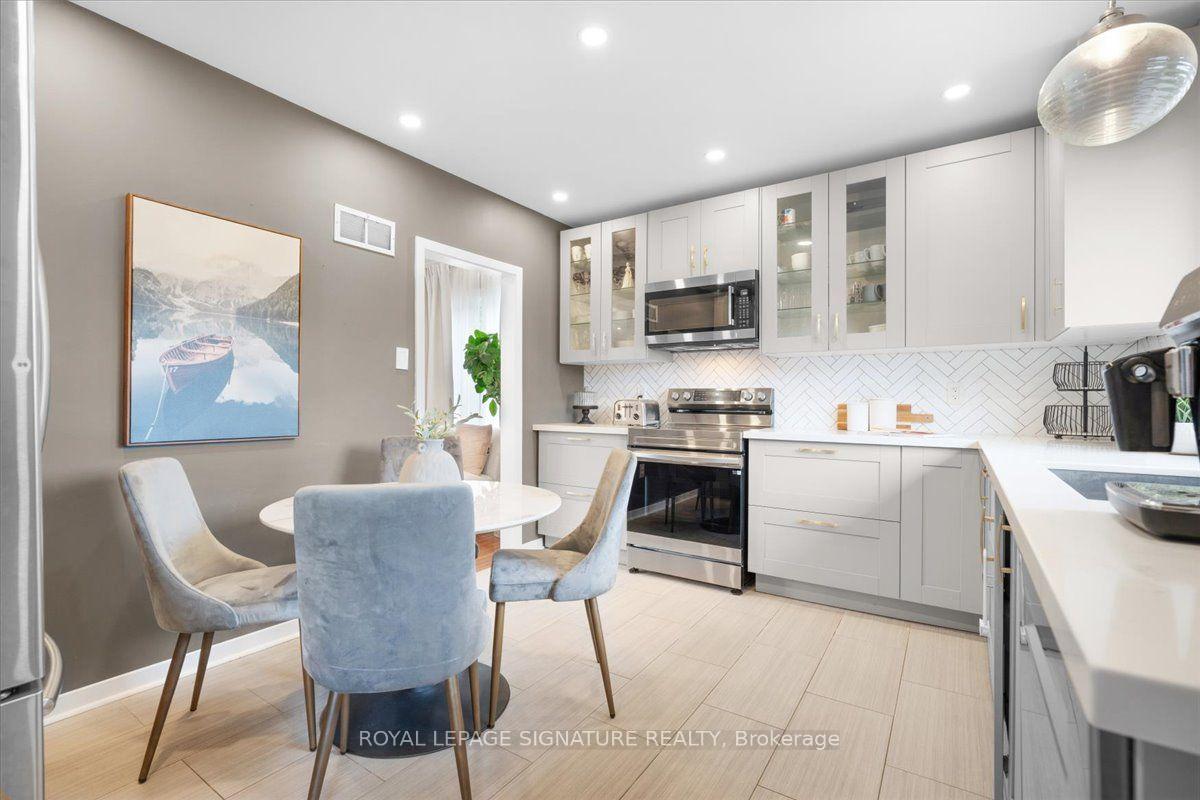
Welcome to this beautifully updated side-split home, ideally situated on an impressive 59 x 130-foot lot. Offering three bedrooms on the upper level plus a fourth bedroom in the finished walk-out basement, two garages and driveways, this home provides flexible space for growing families, guests, a home office or multigenerational living.The main and upper levels feature hardwood flooring, while the kitchen has been renovated with quartz countertops, solid wood cabinetry and stainless steel appliances ( new stove 2025, dishwasher 2024). LED pot lights throughout the main floor and basement, and Cat 6 networking add modern comfort and functionality. The finished lower level includes a gas fireplace, in-ceiling speakers and additional living space ideal for relaxing or entertaining.Major improvements include upgraded electrical in 2018, a new roof in 2019, water heater in 2020 ( owned), and upgraded air conditioning, driveway, irrigation controls, interlocking walkways, landscaping and washer and dryer in 2021. New windows were installed throughout most of the home in 2024, all with a transferable warranty. Two upper bedrooms feature triple-pane windows for maximum noise isolation. Outside, a rare two garages providing tons of storage space, generous parking, landscaped lawn with in-ground sprinklers!. Conveniently located near the University of Toronto Scarborough, Centennial College campuses and Guildwood GO Station, this move-in-ready home combines space, comfort, thoughtful upgrades and excellent accessibility!
/u.realgeeks.media/nakhlatemp/Logo-min.png)
Additional Information
- Taxes
- $3,951
- Heat Type
- Forced Air
- Heat Source
- Gas
- Air Conditioning
- Central Air
- Kitchens
- 1
- Exterior
- Aluminum Siding
- Garage Spaces
- 2
- Garage Type
- Attached
- Pool
- None
- Parking Spaces
- 7
Mortgage Calculator
Listing courtesy of ROYAL LEPAGE SIGNATURE REALTY.