6 Farr Avenue, East Gwillimbury, ON L0G 1V0
- $1,099,000
- 4
- BD
- 3
- BA
- 2,000
- SqFt




- List Price
- $1,099,000
- Price Change
- ▼ $90,000 1784321737
- MLS#
- N12826402
- Status
- ACTIVE UNDER CONTRACT
- Type
- Single Family Residential
- SubType
- Detached
- Style
- 2-Storey
- Bedrooms
- 4
- Bathrooms
- 3
- Living Area
- 2000-2500
- Province
- ON
- Municipality
- East Gwillimbury
- Area
- York
- Neighborhood
- Sharon
- Subdivision
- Lesie St & Farr Ave
Property Description
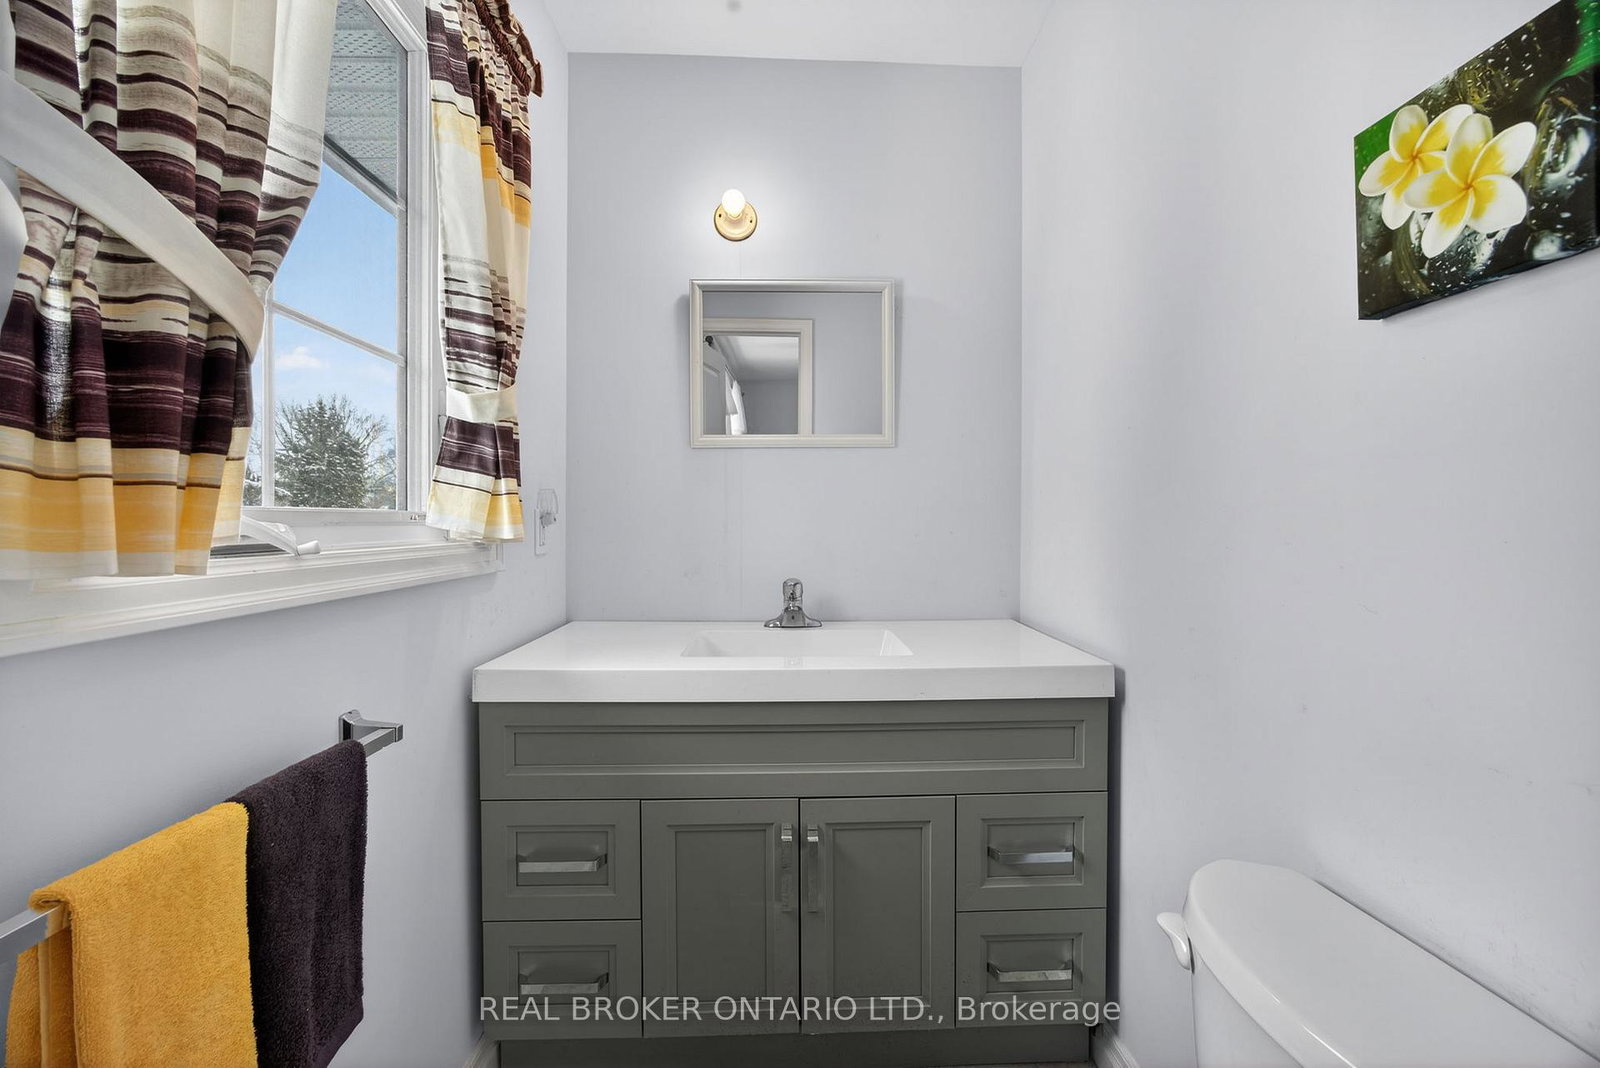
There's something special about Sharon, East Gwillimbury. The quiet streets. The sense that kids still ride their bikes. The way neighbours actually know each other. And 6 Farr Ave sits right in the heart of it. This 4-bedroom, 2-storey home is set on a generous corner lot, giving you extra light and added privacy. It's the kind of property families grow into - not out of overnight. The important updates that have already been done: windows, shingles, furnace & AC, and a newer composite deck that's ready for summer BBQs and evening chats while the kids play nearby. The inside? It's ready for your ideas. Think fresh floors, updated baths, modern finishes, maybe even a new open concept main floor layout- all the fun stuff that lets you make a home truly yours. And the location? Walk to the local grocery store, the Civic Centre for Music in the Park or stop by the farmers market to meet the local vendors, attend some of the many events at the historic Sharon Temple. You're just minutes to top-rated schools, parks, trails and quick access to the 404 for commuters. Sharon has that small-town feel people move here for - but you're still close to everything you need. This isn't a turnkey showpiece. It's something better. It's a home you can grow with, improve over time, and build real equity in - all in one of East Gwillimbury's most loved communities. If you've been waiting for the right location and you want to add your own style... this is the one.
/u.realgeeks.media/nakhlatemp/Logo-min.png)
Additional Information
- Taxes
- $5,792
- Heat Type
- Forced Air
- Heat Source
- Gas
- Air Conditioning
- Central Air
- Family Room
- Yes
- Kitchens
- 1
- Exterior
- Aluminum Siding, Stone
- Garage Spaces
- 2
- Garage Type
- Attached
- Pool
- None
- Parking Spaces
- 8
- Parking Type
- Private Double
Mortgage Calculator
Listing courtesy of REAL BROKER ONTARIO LTD..