118 Cowan Drive, Vaughan, ON L4L 3E9
- $6,998,000
- 6
- BD
- 6
- BA




- List Price
- $6,998,000
- MLS#
- N12990568
- Status
- ACTIVE
- Type
- Single Family Residential
- SubType
- Detached
- Style
- 2-Storey
- Bedrooms
- 6
- Bathrooms
- 6
- Living Area
- 5000 +
- Province
- ON
- Municipality
- Vaughan
- Area
- York
- Neighborhood
- East Woodbridge
- Subdivision
- Pine Valley Dr & Langstaff Rd
Property Description
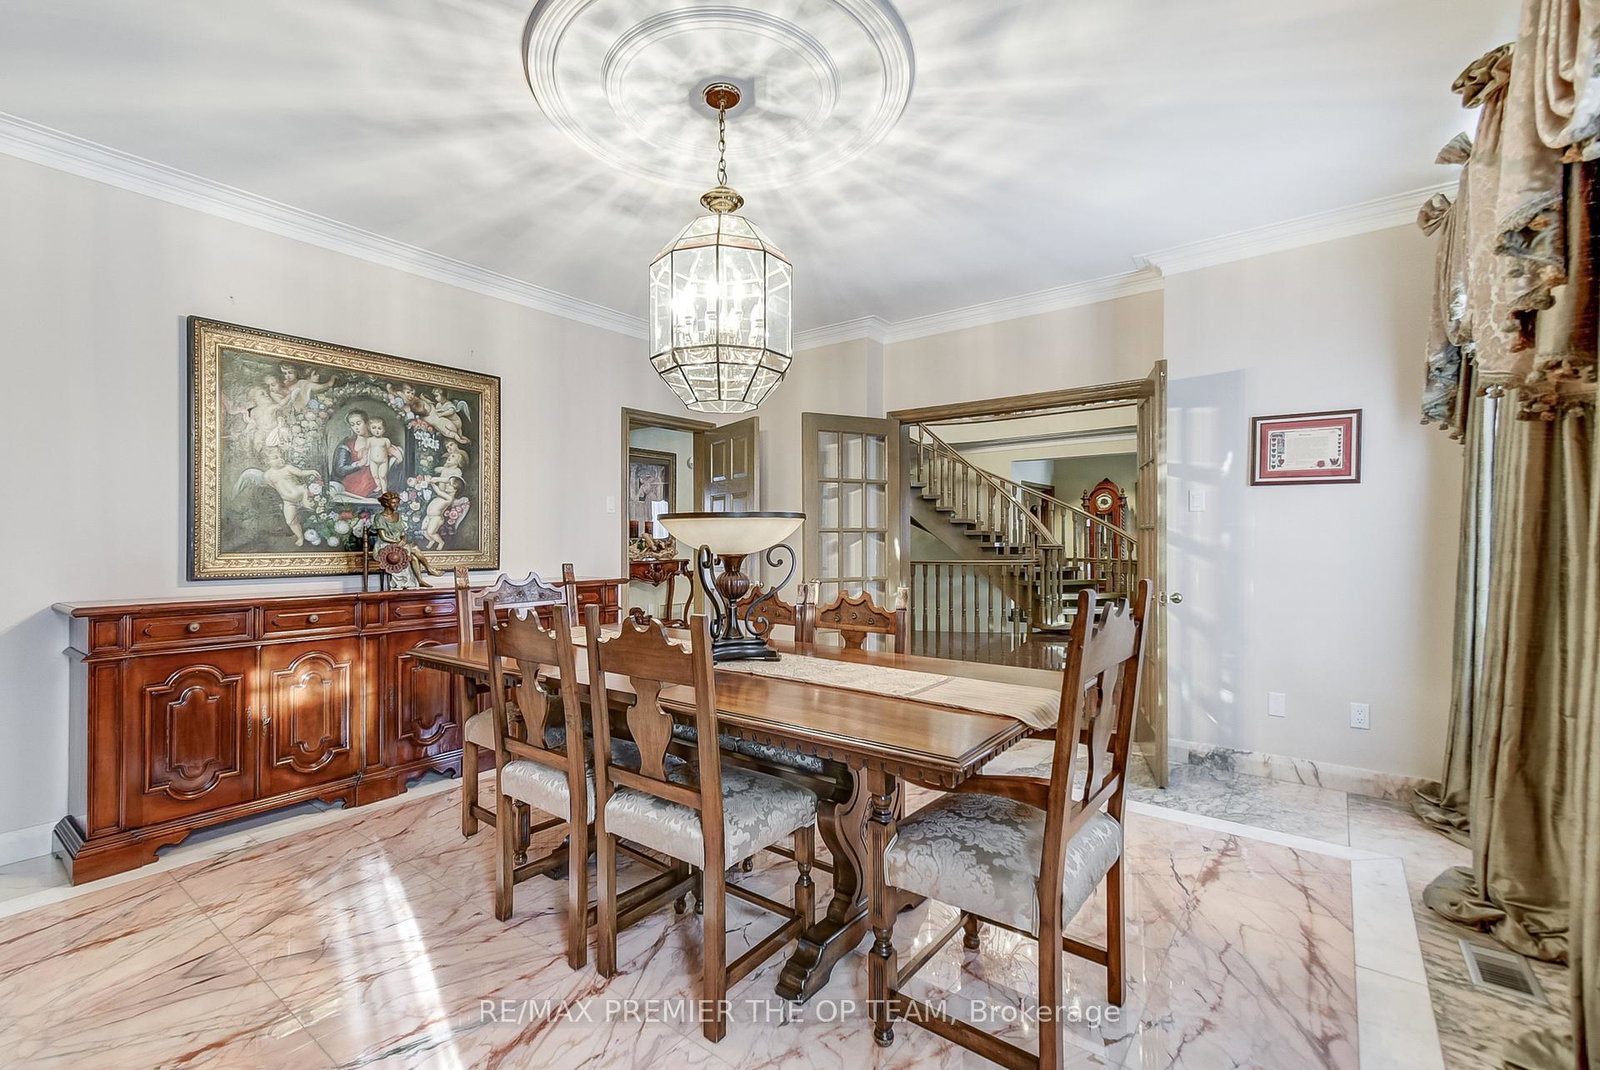
Welcome to an exceptional opportunity in the prestigious National Estates-a truly remarkable custom-built residence offering approximately 6,500 sq. ft. of refined living space on a breathtaking 1-acre landscaped lot. This impressive home features 5+1 bedrooms and 6 bathrooms, highlighted by a stunning grand entrance with an elegant open riser spiral staircase extending from the basement to the second level. Designed for both luxury and comfort, the home boasts expansive open-concept living spaces, a chef-inspired kitchen, and a lavish primary retreat complete with a private sitting room with fireplace and a spa-like 6-piece ensuite, while multiple terraces provide serene, unobstructed views overlooking the renowned The National Golf Club of Canada, and the property uniquely backs onto the 12th Green and 13th Fairway, creating an unparalleled resort-style setting; the fully finished basement is ideal for entertaining, featuring a bar and a second kitchen with stainless steel appliances, and additional highlights include two furnaces, two hot water tanks, multiple fireplaces, a jacuzzi tub, sauna, built-in appliances, numerous pot lights, and all existing light fixtures and window coverings, making this a rare offering that combines luxury, space, and an unbeatable golf course location.
/u.realgeeks.media/nakhlatemp/Logo-min.png)
Additional Information
- Taxes
- $23,864
- Heat Type
- Forced Air
- Heat Source
- Gas
- Air Conditioning
- Central Air
- Rooms
- 16
- Family Room
- Yes
- Kitchens
- 2
- Exterior
- Brick
- Garage Spaces
- 3
- Garage Type
- Built-In
- Pool
- None
- Parking Spaces
- 13
- Parking Type
- Private
Mortgage Calculator
Listing courtesy of RE/MAX PREMIER THE OP TEAM.