26 Frederick Taylor Way, East Gwillimbury, ON L0G 1M0
- $935,000
- 3
- BD
- 3
- BA
- 1,500
- SqFt




- List Price
- $935,000
- MLS#
- N13030100
- Status
- ACTIVE
- Type
- Single Family Residential
- SubType
- Semi-Detached
- Style
- 2-Storey
- Bedrooms
- 3
- Bathrooms
- 3
- Living Area
- 1500-2000
- Province
- ON
- Municipality
- East Gwillimbury
- Area
- York
- Neighborhood
- Mt Albert
- Subdivision
- Mt Albert Rd / Centre St.
Property Description
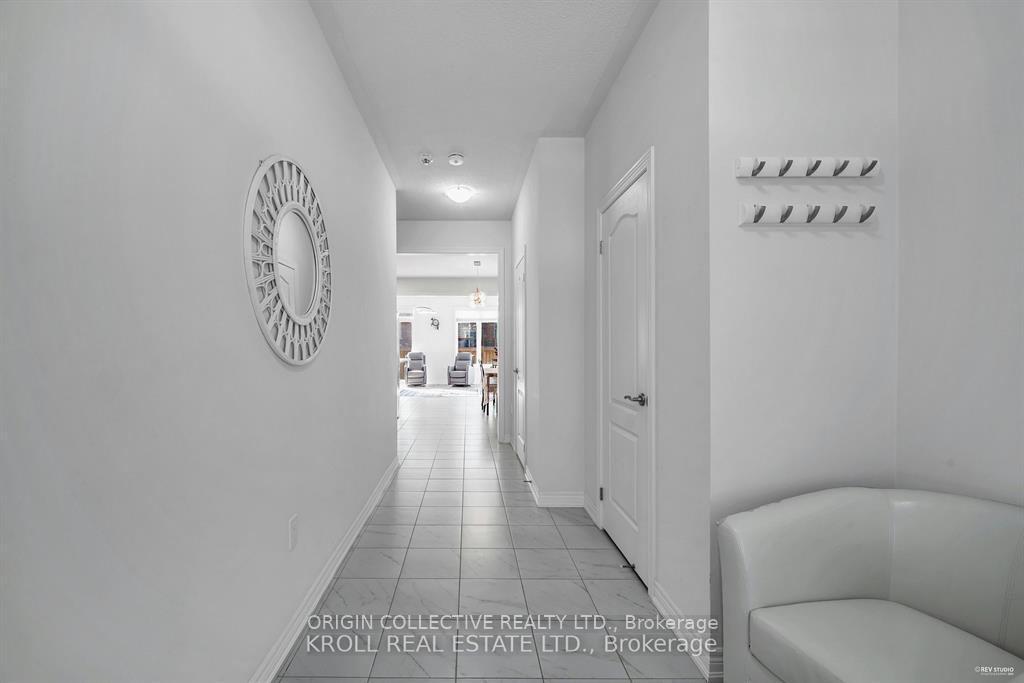
This stunning, bright, and immaculate semi-detached home is move-in ready! The 1,714 sq. ft. (Source: Builder floorplans) Bristol model by Oxford, built in 2022, boasts numerous high-end upgrades. Enjoy hardwood and ceramic tile flooring throughout, with no carpets anywhere. The main floor features soaring 9-foot ceilings, a spacious open-concept layout, a center island with a quartz countertop, and a cozy upgraded gas fireplace in the living room. The kitchen offers sleek, modern gray cabinetry and an upgraded pantry for extra storage. Additional highlights include a water filtration system and a Wi-Fi thermostat for added comfort. The second floor offers a convenient laundry room with a sink and a generous primary bedroom with a 5-piece ensuite, complete with double sinks for added convenience. A 4-piece main bathroom serves the other bedrooms. The unfinished basement awaits your personal touch, with a 3-piece rough-in already in place. Located close to elementary schools, parks, and local amenities, this home is just a 12-minute drive to Newmarket, Highway 404, and the GO Station for easy commuting. Plus, enjoy peace of mind with the remaining Tarion warranty. Don't miss out on this fantastic opportunity!
/u.realgeeks.media/nakhlatemp/Logo-min.png)
Additional Information
- Taxes
- $4,042
- Heat Type
- Forced Air
- Heat Source
- Gas
- Air Conditioning
- Central Air
- Family Room
- Yes
- Kitchens
- 1
- Exterior
- Brick, Stone
- Garage Spaces
- 1
- Garage Type
- Built-In
- Pool
- None
- Parking Spaces
- 3
- Parking Type
- Private
Mortgage Calculator
Listing courtesy of ORIGIN COLLECTIVE REALTY LTD..