87 Autumn Way, Aurora, ON L4G 4P7
- $1,338,000
- 6
- BD
- 4
- BA
- 2,000
- SqFt




- List Price
- $1,338,000
- Price Change
- ▼ $50,000 1785741371
- MLS#
- N13247356
- Status
- ACTIVE
- Type
- Single Family Residential
- SubType
- Detached
- Style
- 2-Storey
- Bedrooms
- 6
- Bathrooms
- 4
- Living Area
- 2000-2500
- Province
- ON
- Municipality
- Aurora
- Area
- York
- Neighborhood
- Aurora Heights
- Subdivision
- Bathurst/Yonge &Wellington
Property Description
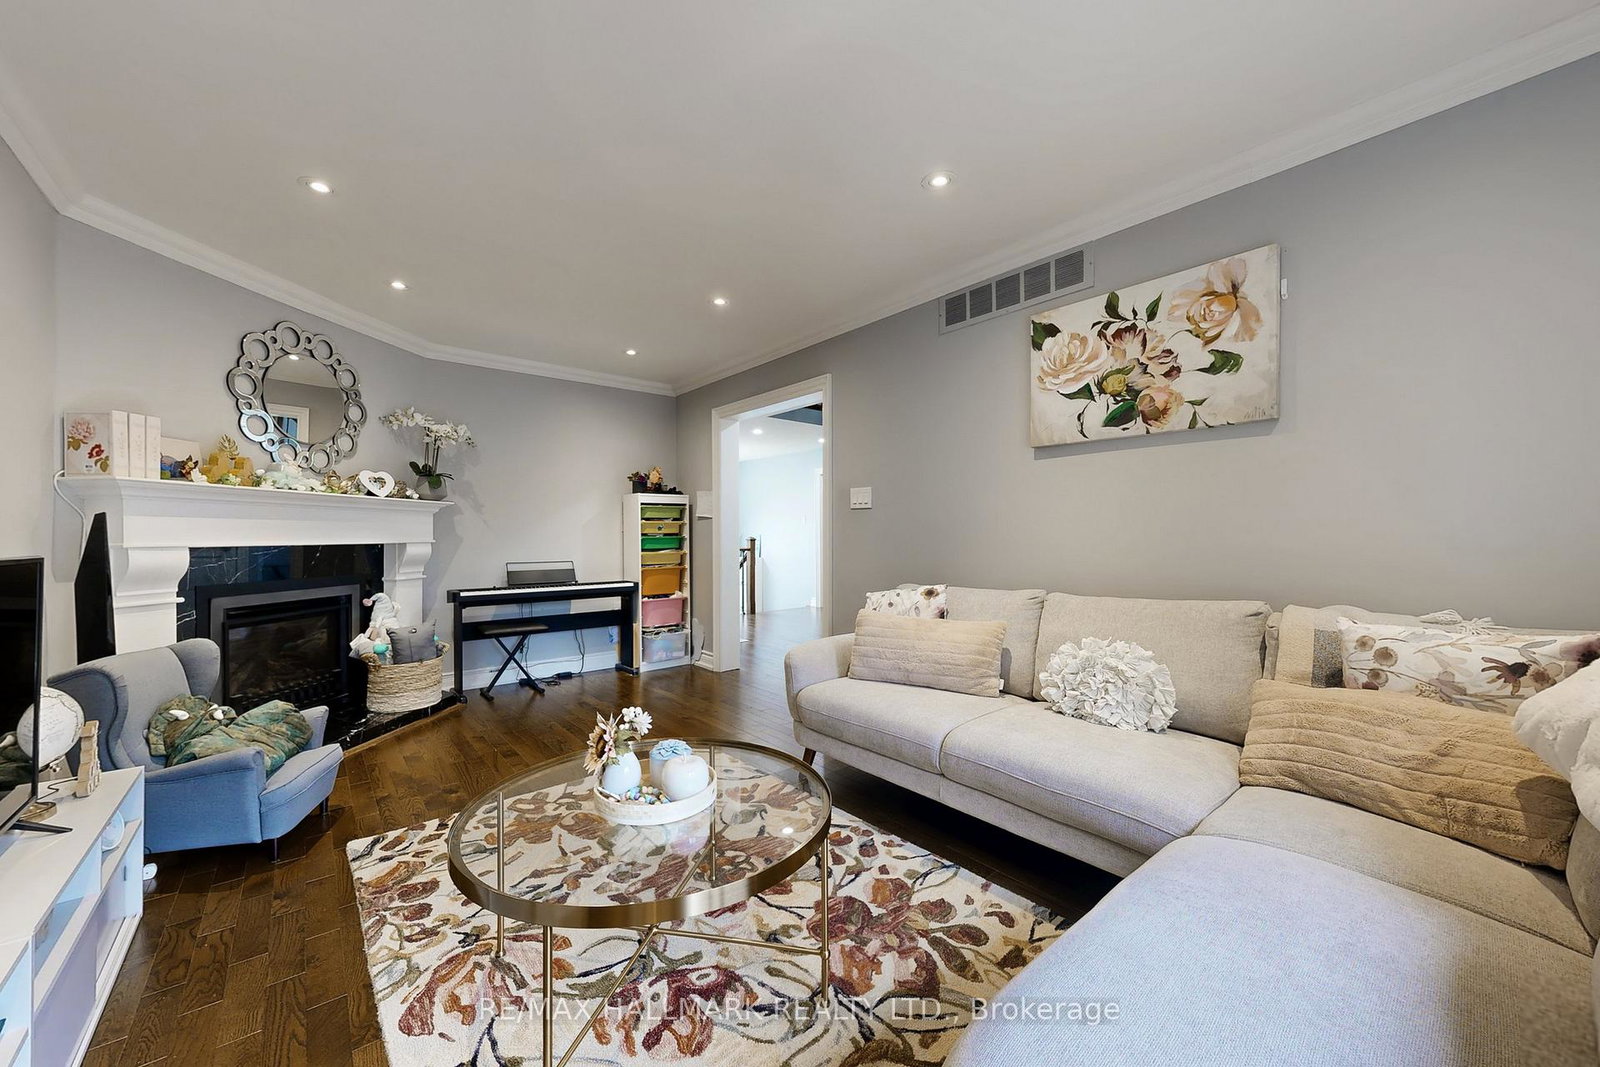
Welcome to this beautifully residence offering the perfect blend of style, comfort, and functionality. Featuring a stunning kitchen with modern finishes, elegant hardwood flooring throughout, and a grand oak staircase with stylish pickets , this home is designed to impress.The inviting family room,showcases pot lights, crown moulding, and a cozy gas fireplace with a custom mantle-perfect for relaxing or entertaining. Main floor powder room and a beautifully designed laundry room with additional cabinetry provide both convenience and sophistication. Air conditioner (2021).Step outside to your private backyard oasis, professionally waterproofed and enhanced with gorgeous interlock landscaping-ideal for summer gatherings and outdoor enjoyment.The fully finished basement apartment with a separate entrance offers exceptional versatility, featuring one spacious bedroom plus a second bedroom, a large recreation room, a full kitchen, and its own private laundry-perfect for in-laws or multi-generational living or income potential.Situated on a quiet, child-friendly street and conveniently located close to parks, top-rated schools, and all amenities, this home truly has it all.A rare opportunity not to be missed
/u.realgeeks.media/nakhlatemp/Logo-min.png)
Additional Information
- Taxes
- $6,653
- Heat Type
- Forced Air
- Heat Source
- Gas
- Air Conditioning
- Central Air
- Family Room
- Yes
- Kitchens
- 2
- Exterior
- Brick
- Garage Spaces
- 2
- Garage Type
- Attached
- Pool
- None
- Parking Spaces
- 4
Mortgage Calculator
Listing courtesy of RE/MAX HALLMARK REALTY LTD..