28 Cupples Farm Lane, East Gwillimbury, ON L0G 1M0
- $838,000
- 3
- BD
- 3
- BA
- 1,500
- SqFt


- List Price
- $838,000
- MLS#
- N13603396
- Status
- ACTIVE
- Type
- Condo
- SubType
- Att/Row/Townhouse
- Style
- 2-Storey
- Bedrooms
- 3
- Bathrooms
- 3
- Living Area
- 1500-2000
- Province
- ON
- Municipality
- East Gwillimbury
- Area
- York
- Neighborhood
- Mt Albert
- Subdivision
- Mount Albert Rd / Center St
Property Description
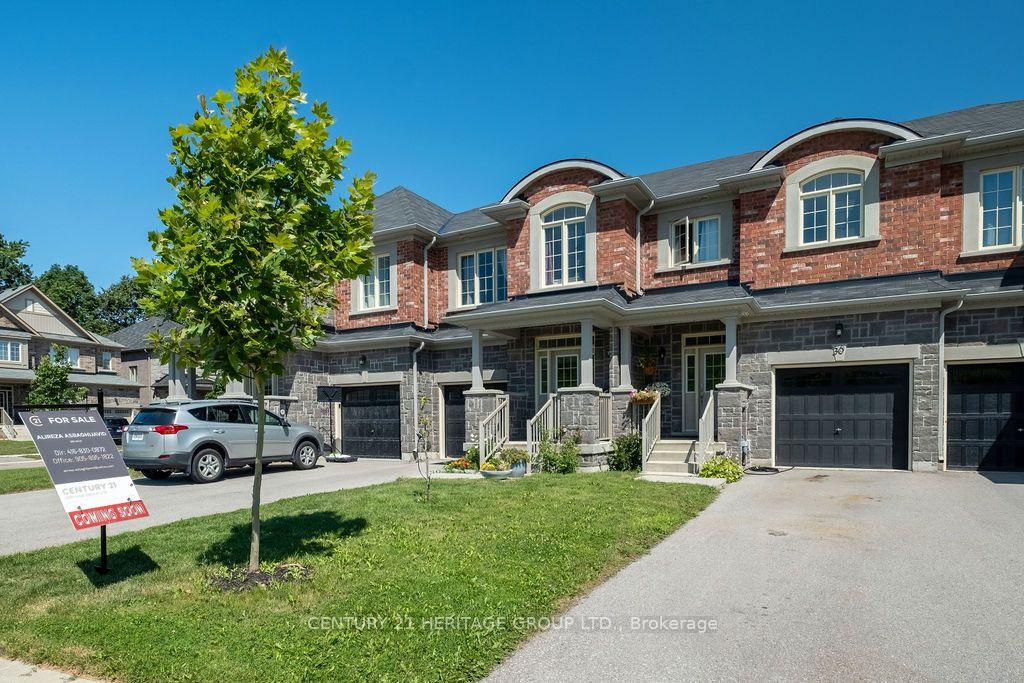
Welcome to this beautifully upgraded 3 bedrooms townhouse offering the perfect blend of luxury, comfort, and functionality. Perfectly located just a 2-minute walk from the park, pond, and scenic trails. This home has been upgraded with over $30,000 in improvements, including a luxury renovated powder room. The main floor features hardwood in both the dining and living areas. The expansive backyard deck is made of durable vinyl and offers a large space, while the entire yard is fully fenced and a gas line for the BBQ is installed. The open-concept living and dining areas are enhanced by luxury chandeliers, an elegant gas fireplace. The stylish white kitchen, an oversized island, added pantry, and a gas line for the stove. The home also features direct interior access to the garage with a garage door opener and convenient second floor laundry room. *Don't miss the virtual tour!*
/u.realgeeks.media/nakhlatemp/Logo-min.png)
Additional Information
- Taxes
- $4,242
- Heat Type
- Forced Air
- Heat Source
- Gas
- Air Conditioning
- Central Air
- Kitchens
- 1
- Exterior
- Brick
- Garage Spaces
- 1
- Garage Type
- Attached
- Pool
- None
- Parking Spaces
- 3
- Parking Type
- Private
Mortgage Calculator
Listing courtesy of CENTURY 21 HERITAGE GROUP LTD..