128 Grovewood Common Unit 607, Oakville, ON L6H 0X3
- $745,000
- 2
- BD
- 2
- BA
- 900
- SqFt




- List Price
- $745,000
- Price Change
- ▼ $4,900 1784154192
- MLS#
- W12730632
- Status
- ACTIVE
- Type
- Condo
- SubType
- Condo Apartment
- Style
- Apartment
- Bedrooms
- 2
- Bathrooms
- 2
- Living Area
- 900-999
- Province
- ON
- Municipality
- Oakville
- Area
- Halton
- Neighborhood
- 1008 - GO Glenorchy
- Subdivision
- Trafalgar And Dundas
Property Description
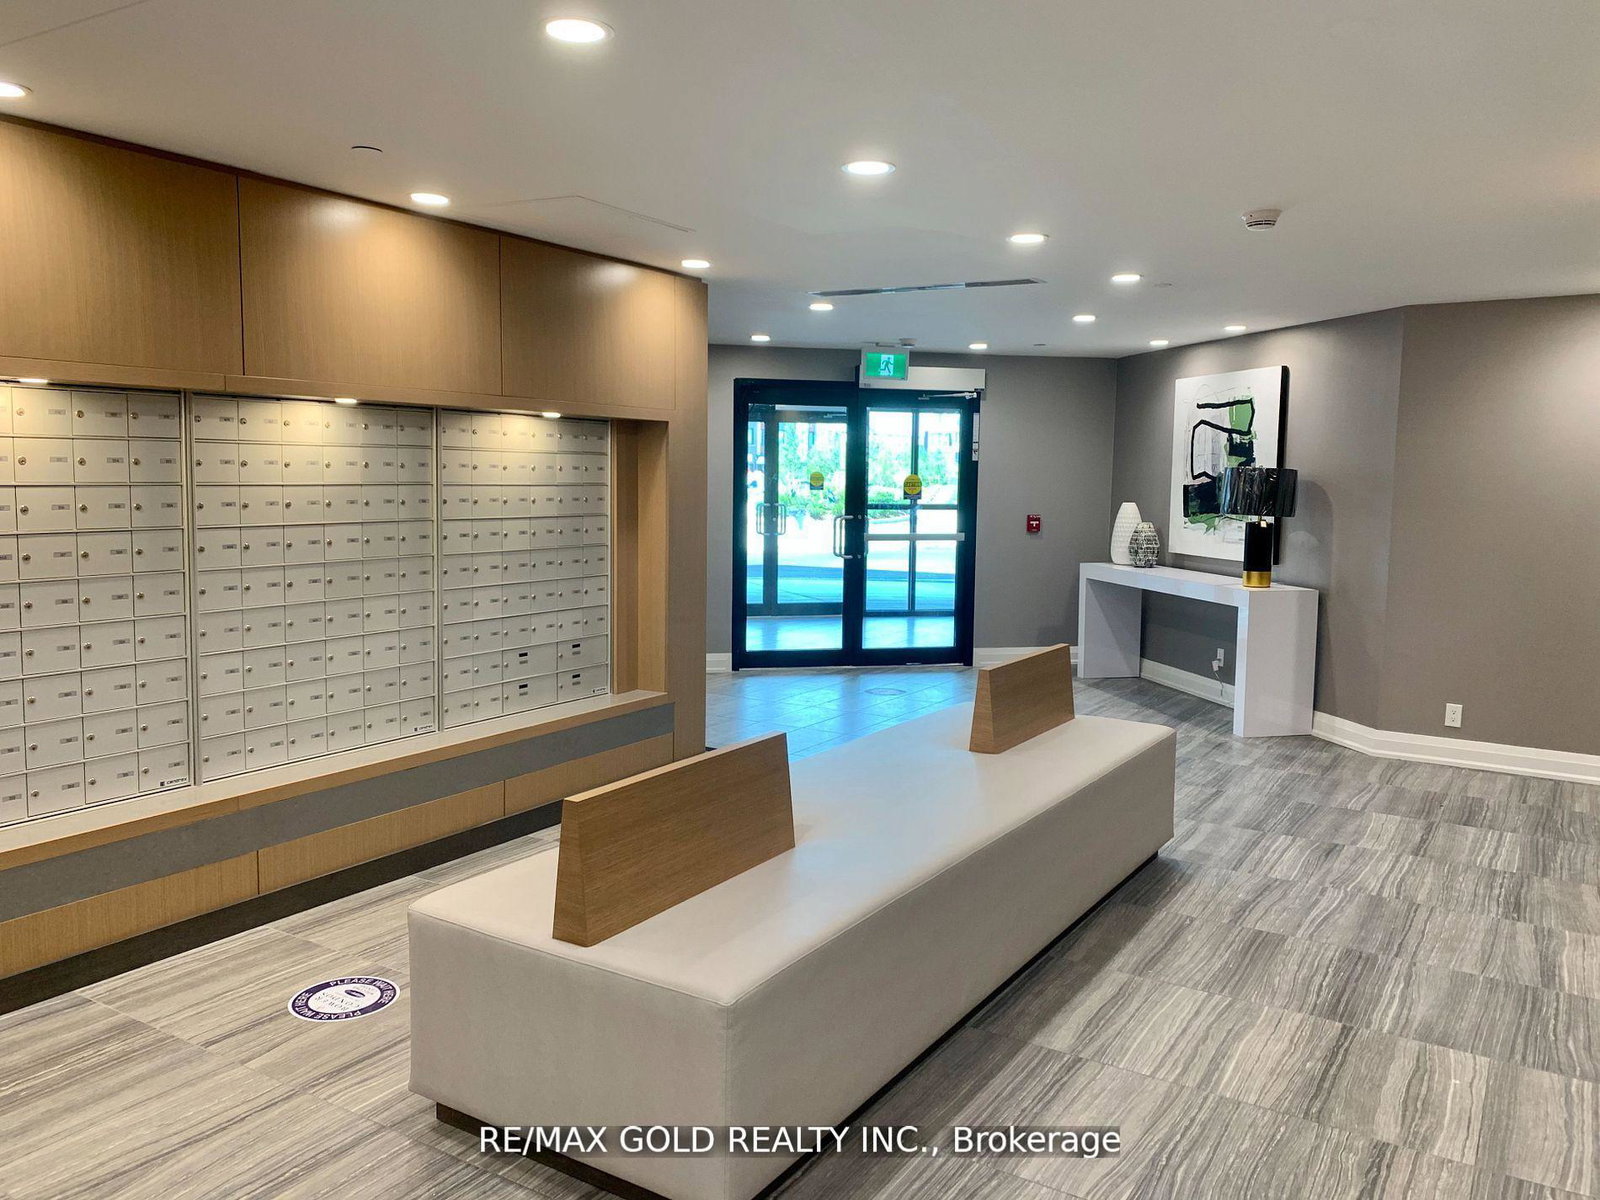
Live in Oakville's Vibrant Uptown Core, Top Floor, Functional Layout, 2 Bed, 2 Ensuite Baths Condo offers modern Comfort & Style, 900 Sq Ft+ 55 Ft Open Balcony, Stylish Finishes, Ample Sun Exposure & Amazing Views, This Apartment Features Elevated 10 Ft Ceiling feels Grandeur Expansive Open Concept Living Space, Perfect for Entertaining. 7" Wide Plank Laminate throughout, Functional & Trendy Kitchen, Backsplash, Granite Counter, Extended Upper Cabinets offers Abundance of Space, Adorned with High End S/S Appliances, Open to Living/Dining room has Breakfast Bar, Balcony w/Sweeping Clear Views gives space for Morning Rejuvenation & Evening Relaxation away form busy road, Spacious Primary Bdrm features W/I closet, Upgraded Ensuite Bath w/Super Shower. In-suite Laundry w/Extra Space, Upgraded Kitchen & Bath Rms, Bevelled Mirrors in Foyer, Bed Room Closet, Upgraded Interior Door/Hardware Pkg W/Trims, Visitor Parking. Condo that has optimal utilization of Every Inch of Living Space. One Underground Parking & Locker. Residents enjoy Social Lounge, Fitness Studio. Steps away to all Essentials. Incredible opportunity, move into a Penthouse that gives Comfort, Style and Great Location in Oakvilles Vibrant & Well Connected Neighborhood. You don't want to miss!
/u.realgeeks.media/nakhlatemp/Logo-min.png)
Additional Information
- Taxes
- $2,729
- Maintenance Fee
- 546.73
- Heat Type
- Forced Air
- Heat Source
- Gas
- Air Conditioning
- Central Air
- Kitchens
- 1
- Exterior
- Brick, Concrete
- Garage Spaces
- 1
- Garage Type
- Underground
- Parking Spaces
- 1
- Parking Type
- Underground
Mortgage Calculator
Listing courtesy of RE/MAX GOLD REALTY INC..