2033 Saxon Road, Oakville, ON L6L 2V1
- $1,399,888
- 4
- BD
- 2
- BA
- 1,100
- SqFt




- List Price
- $1,399,888
- Price Change
- ▼ $20,000 1775086527
- MLS#
- W12822550
- Status
- ACTIVE
- Type
- Single Family Residential
- SubType
- Detached
- Style
- Backsplit 4
- Bedrooms
- 4
- Bathrooms
- 2
- Living Area
- 1100-1500
- Province
- ON
- Municipality
- Oakville
- Area
- Halton
- Neighborhood
- 1020 - WO West
- Subdivision
- Bridge/Seaton
Property Description
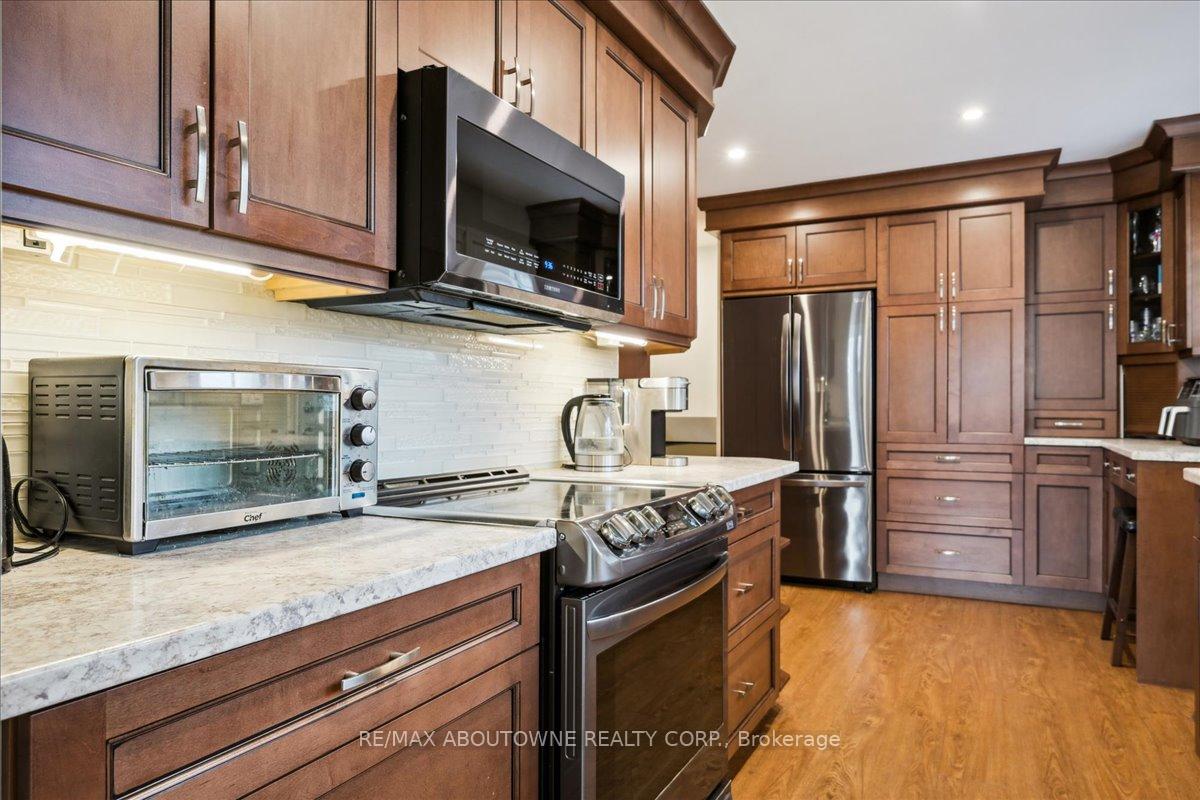
Seize this rare opportunity to acquire a beautifully updated 4-level backsplit complete with a full basement and a genuine double car garage. Discover 2033 Saxon Road, nestled on a tranquil, family-oriented street in the highly coveted West Oakville community. Boasting over 2200 sq ft, this spacious residence offers abundant living space for families, ensuring everyone has room to grow. The main floor showcases a sleek kitchen with modern cabinetry, stainless steel appliances, extra pantry storage, and convenient access to the backyard. The open living and dining areas lead out to the rear patio, gazebo, and yard-perfect for entertaining. Upstairs, there's a large primary bedroom, two additional bedrooms, and a refreshed main bathroom. On the lower level, enjoy a comfortable family room with a gas fireplace, a 3-piece bath, and a laundry/utility room with its own walk-up entrance to the backyard. The basement provides flexibility with a fourth bedroom, recreation area, and office/gym space suited for teens or extra living needs. Step outside to a backyard oasis featuring a spacious gazebo, ample patio space, beautifully landscaped flower beds with a water feature, and an above-ground pool for summer enjoyment. This home is ideally located close to transit-including Bronte Go Station-top schools, Queen Elizabeth Community Centre, shopping, restaurants, and local amenities. Walking distance to Bronte Harbour and Bronte Creek Lands Park, situated on a quiet crescent in a friendly neighbourhood, this property is not to be missed!
/u.realgeeks.media/nakhlatemp/Logo-min.png)
Additional Information
- Taxes
- $5,233
- Heat Type
- Forced Air
- Heat Source
- Gas
- Air Conditioning
- Central Air
- Family Room
- Yes
- Kitchens
- 1
- Exterior
- Brick
- Garage Spaces
- 2
- Garage Type
- Attached
- Pool
- Above Ground
- Parking Spaces
- 8
- Parking Type
- Private Double
Mortgage Calculator
Listing courtesy of RE/MAX ABOUTOWNE REALTY CORP..