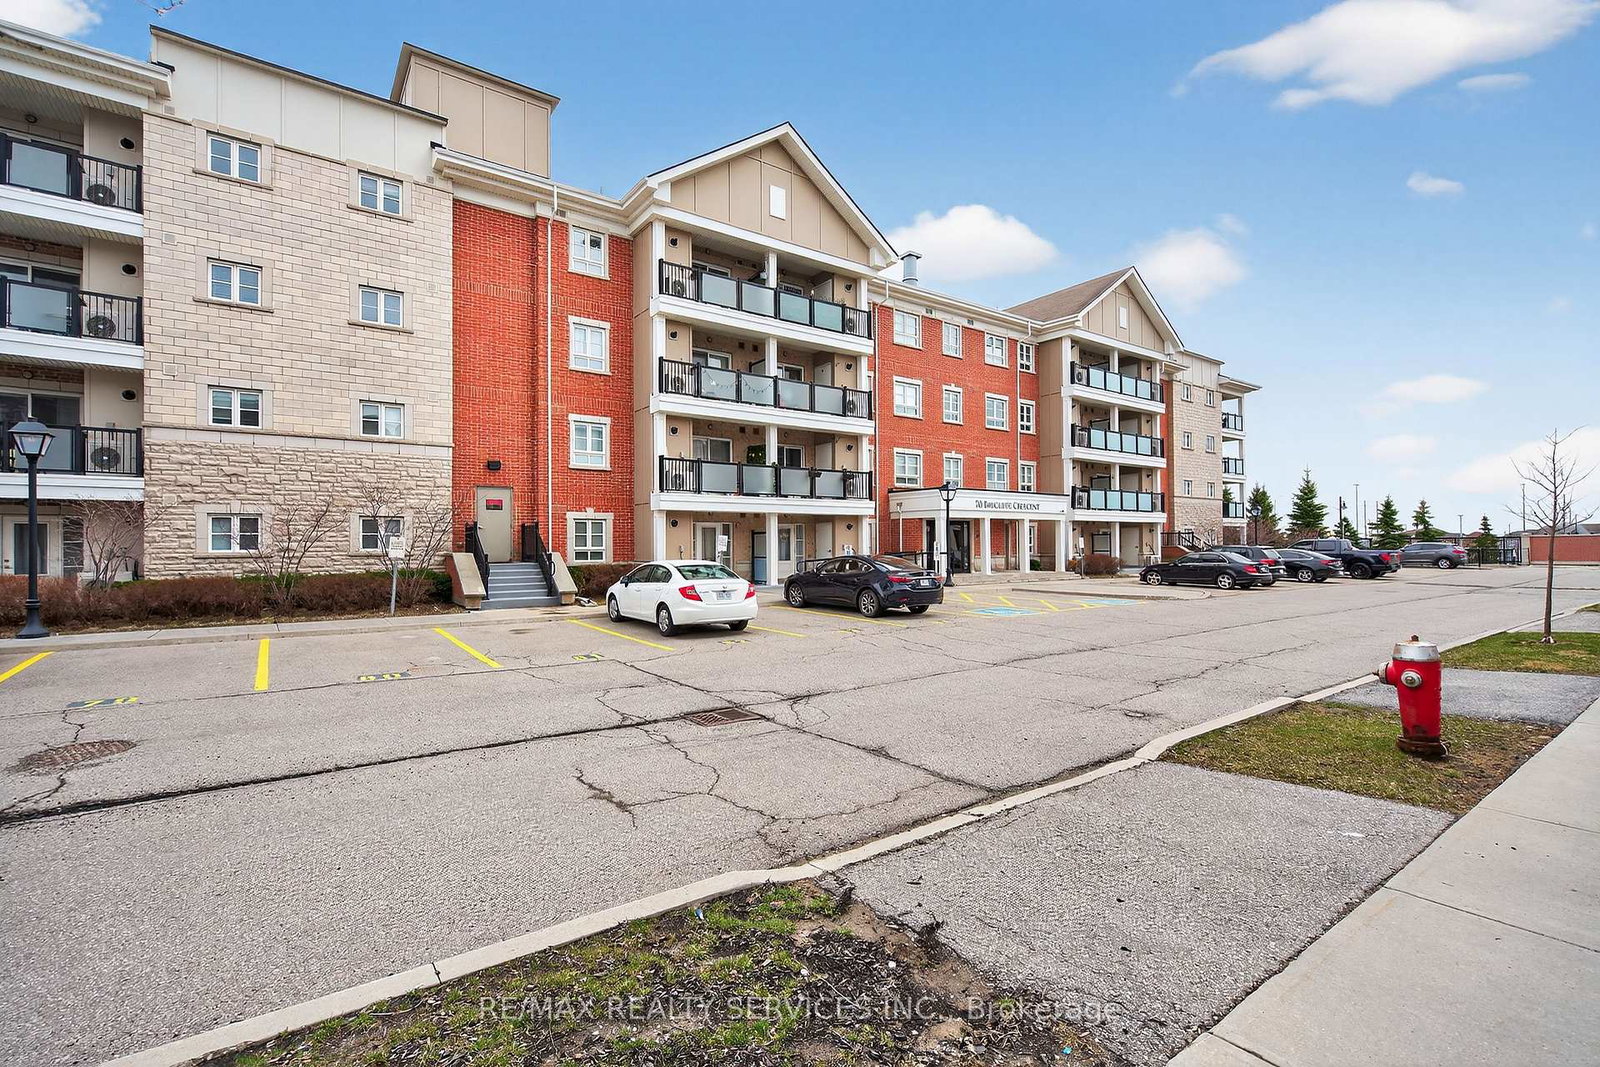
70 Baycliffe Crescent Unit 301, Brampton, ON L7A 0Z5
- $460,000
- 2
- BD
- 2
- BA
- 900
- SqFt




- List Price
- $460,000
- Price Change
- ▼ $15,000 1783384236
- MLS#
- W12965318
- Status
- ACTIVE
- Type
- Condo
- SubType
- Condo Apartment
- Style
- Apartment
- Bedrooms
- 2
- Bathrooms
- 2
- Living Area
- 900-999
- Province
- ON
- Municipality
- Brampton
- Area
- Peel
- Neighborhood
- Northwest Brampton
- Subdivision
- Bovaird & Creditview
Property Description
Property Being Sold in "As-Is, Where-Is" Condition. Exceptional opportunity to own a spacious 2-bedroom condo offering approximately 939 sq. ft. of well-designed living space, ideal for first-time buyers, downsizers, or investors. Featuring a bright open-concept layout, the combined living and dining area is finished with laminate flooring and large windows, filling the space with natural light and offering a walk-out to a generously sized private balcony-perfect for relaxing or entertaining. The modern kitchen is a chef's delight with stone countertops, a center island, and ample cabinetry for storage and functionality. The spacious primary bedroom features a 4-piece ensuite and a large closet, while the second bedroom is also well-sized with its own closet, making it suitable for family, guests, or a home office. Located in a highly desirable area right next to Mt. Pleasant GO Station, public library, parks, schools, and a wide range of amenities including shopping, dining, and transit, this property offers unmatched convenience for commuters and everyday living. Don't miss this fantastic opportunity to own in a prime location with great potential!
/u.realgeeks.media/nakhlatemp/Logo-min.png)
Additional Information
- Taxes
- $3,662
- Maintenance Fee
- 623
- Heat Type
- Forced Air
- Heat Source
- Gas
- Air Conditioning
- Central Air
- Kitchens
- 1
- Exterior
- Brick
- Garage Spaces
- 1
- Garage Type
- Underground
- Parking Spaces
- 1
Mortgage Calculator
Listing courtesy of RE/MAX REALTY SERVICES INC..