44 Rangemore Road, Brampton, ON L7A 4V8
- $869,900
- 3
- BD
- 4
- BA
- 1,500
- SqFt




- List Price
- $869,900
- MLS#
- W13119688
- Status
- ACTIVE
- Type
- Condo
- SubType
- Att/Row/Townhouse
- Style
- 2-Storey
- Bedrooms
- 3
- Bathrooms
- 4
- Living Area
- 1500-2000
- Province
- ON
- Municipality
- Brampton
- Area
- Peel
- Neighborhood
- Northwest Brampton
- Subdivision
- Mississauga Rd & Wanless Dr
Property Description
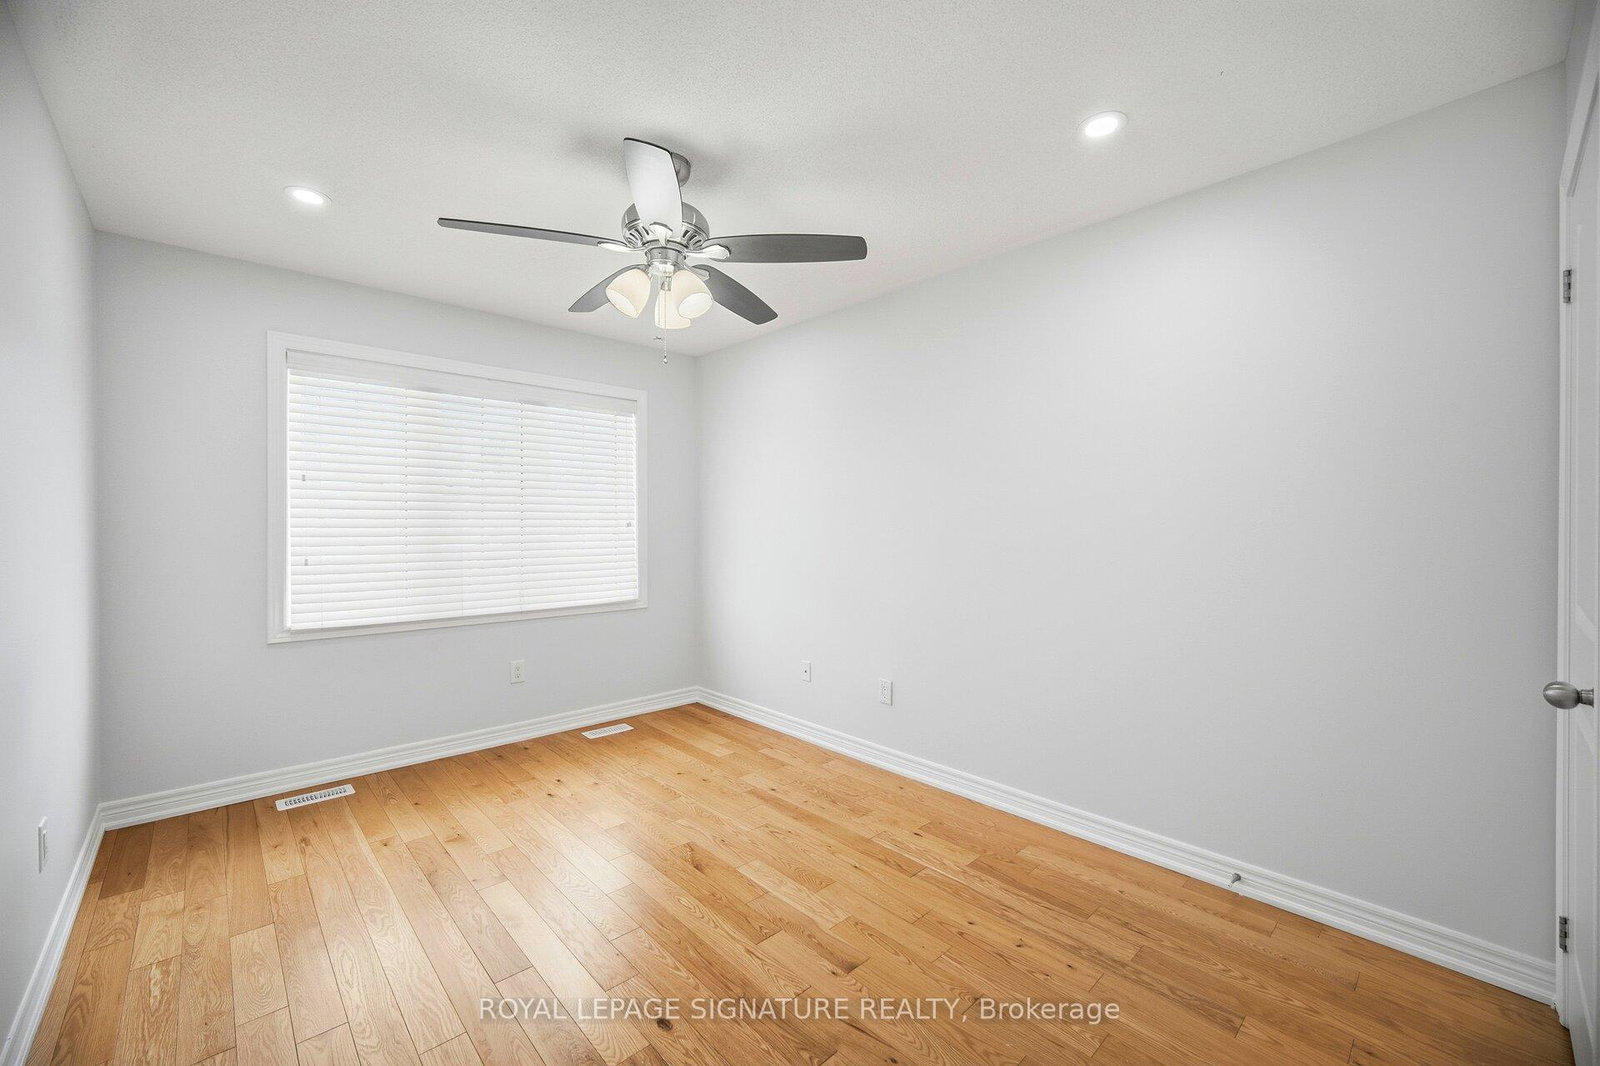
Rosehaven Built, Sandalwood Model 1903 Sqft Immaculate End Unit Freehold 2 Storey Townhouse, In A Very Desirable Area, Upgraded Kitchen Equipped With S/S Appliances & Breakfast Area With W/O To Backyard. Spacious Family Room Along With A Combined Living & Dining Room, Freshly Painted. 3 Bedrooms + 4 Washrooms. brand new spot lights inside all the house, Finished Basement by the builder With Full Washroom. 9Ft Ceiling On Main Floor. Hardwood Floor On The Main And Second Floor. Ideally Located Close To Schools, Parks, Shopping Mall & Mount Pleasant GO Station.
/u.realgeeks.media/nakhlatemp/Logo-min.png)
Additional Information
- Taxes
- $6,507
- Heat Type
- Forced Air
- Heat Source
- Gas
- Air Conditioning
- Central Air
- Rooms
- 9
- Family Room
- Yes
- Kitchens
- 1
- Exterior
- Brick
- Garage Spaces
- 1
- Garage Type
- Attached
- Pool
- None
- Parking Spaces
- 2
- Parking Type
- Private
Mortgage Calculator
Listing courtesy of ROYAL LEPAGE SIGNATURE REALTY.