1412 Trotwood Avenue, Mississauga, ON L5G 3Z6
- $2,299,000
- 4
- BD
- 4
- BA
- 2,000
- SqFt




- List Price
- $2,299,000
- MLS#
- W13241168
- Status
- ACTIVE
- Type
- Single Family Residential
- SubType
- Detached
- Style
- 2-Storey
- Bedrooms
- 4
- Bathrooms
- 4
- Living Area
- 2000-2500
- Province
- ON
- Municipality
- Mississauga
- Area
- Peel
- Neighborhood
- Mineola
- Subdivision
- Hurontario And South Service Road
Property Description
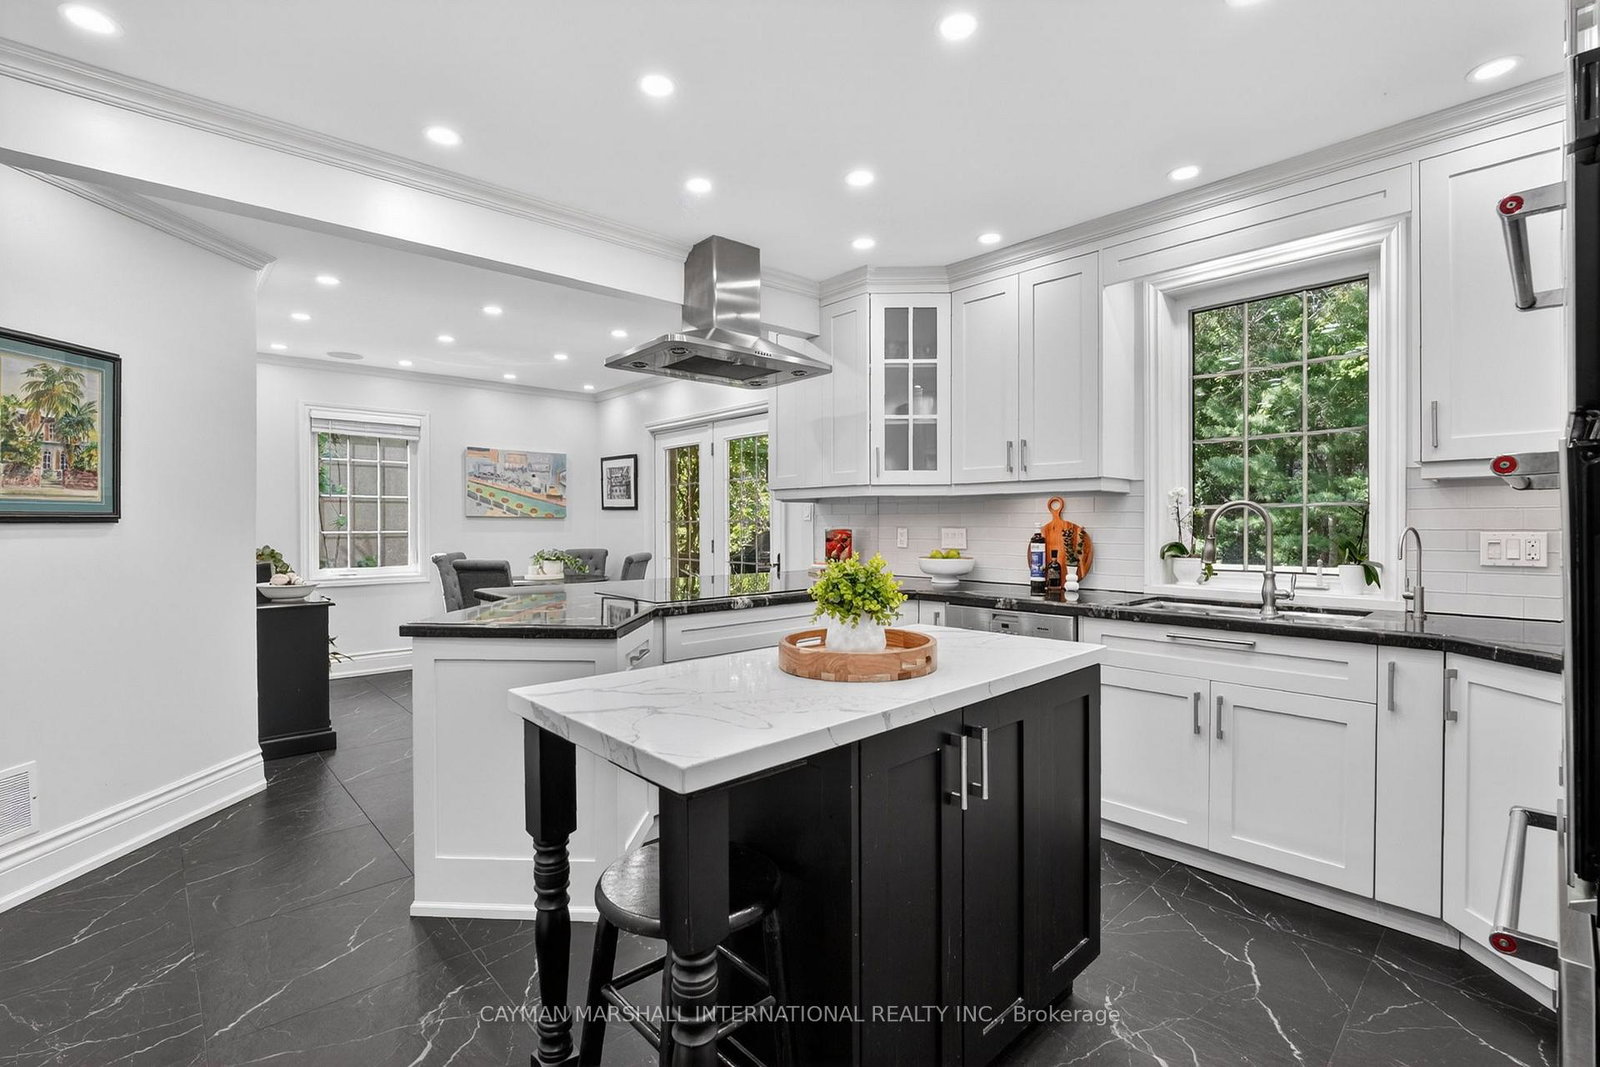
Set on a quiet, tree-lined street in the heart of Mineola, 1412 Trotwood Avenue offers the space, flexibility, and location that make this neighbourhood one of Mississauga's most sought-after addresses. With three bedrooms above grade, a fourth bedroom in the finished lower level, and multiple living areas throughout, this is a home that accommodates everyday life while offering room to grow. The kitchen serves as the natural gathering place of the home, opening to a bright breakfast area with a walkout to the patio for outdoor dining, summer entertaining. Just beyond, the sunken family room features a fireplace, backyard views, and a walkout to the garden, creating a welcoming space to relax, host family and friends, or enjoy a quiet evening at home. Practicality and convenience are woven throughout the main floor, including a laundry room with direct access to both the side yard and garage. Thoughtfully updated over the years, the home balances comfort and functionality with numerous improvements throughout, allowing buyers to move in and enjoy from day one. Surrounded by mature trees and established homes, and located minutes from top-rated schools, parks, Port Credit, GO Transit, shopping, dining, and major highways, 1412 Trotwood Avenue offers an exceptional opportunity to secure a family home in one of Mineola's most established and tightly held neighbourhoods. Upstairs, the primary suite offers a private retreat complete with a renovated ensuite featuring a steam shower. Two additional bedrooms provide accommodations for family and guests. Downstairs, the finished lower level significantly expands the home's living space with a fourth bedroom, a spacious recreation room, and the flexibility to accommodate a home office, fitness area, children's playroom, media room, or overnight guests. Whether you're working from home, hosting family, or looking for additional room to spread out, the lower level offers versatility that adapts to changing needs over time.
/u.realgeeks.media/nakhlatemp/Logo-min.png)
Additional Information
- Taxes
- $7,433
- Heat Type
- Forced Air
- Heat Source
- Gas
- Air Conditioning
- Central Air
- Family Room
- Yes
- Kitchens
- 1
- Exterior
- Concrete
- Garage Spaces
- 2
- Garage Type
- Attached
- Pool
- None
- Parking Spaces
- 6
Mortgage Calculator
Listing courtesy of CAYMAN MARSHALL INTERNATIONAL REALTY INC..