489 Ravineview Way, Oakville, ON L6H 6T1
- $1,699,000
- 5
- BD
- 4
- BA
- 2,500
- SqFt




- List Price
- $1,699,000
- Price Change
- ▲ $100,000 1782371872
- MLS#
- W13448842
- Status
- ACTIVE
- Type
- Single Family Residential
- SubType
- Detached
- Style
- 2-Storey
- Bedrooms
- 5
- Bathrooms
- 4
- Living Area
- 2500-3000
- Province
- ON
- Municipality
- Oakville
- Area
- Halton
- Neighborhood
- 1018 - WC Wedgewood Creek
- Subdivision
- 8th Line & Ravineview Way
Property Description
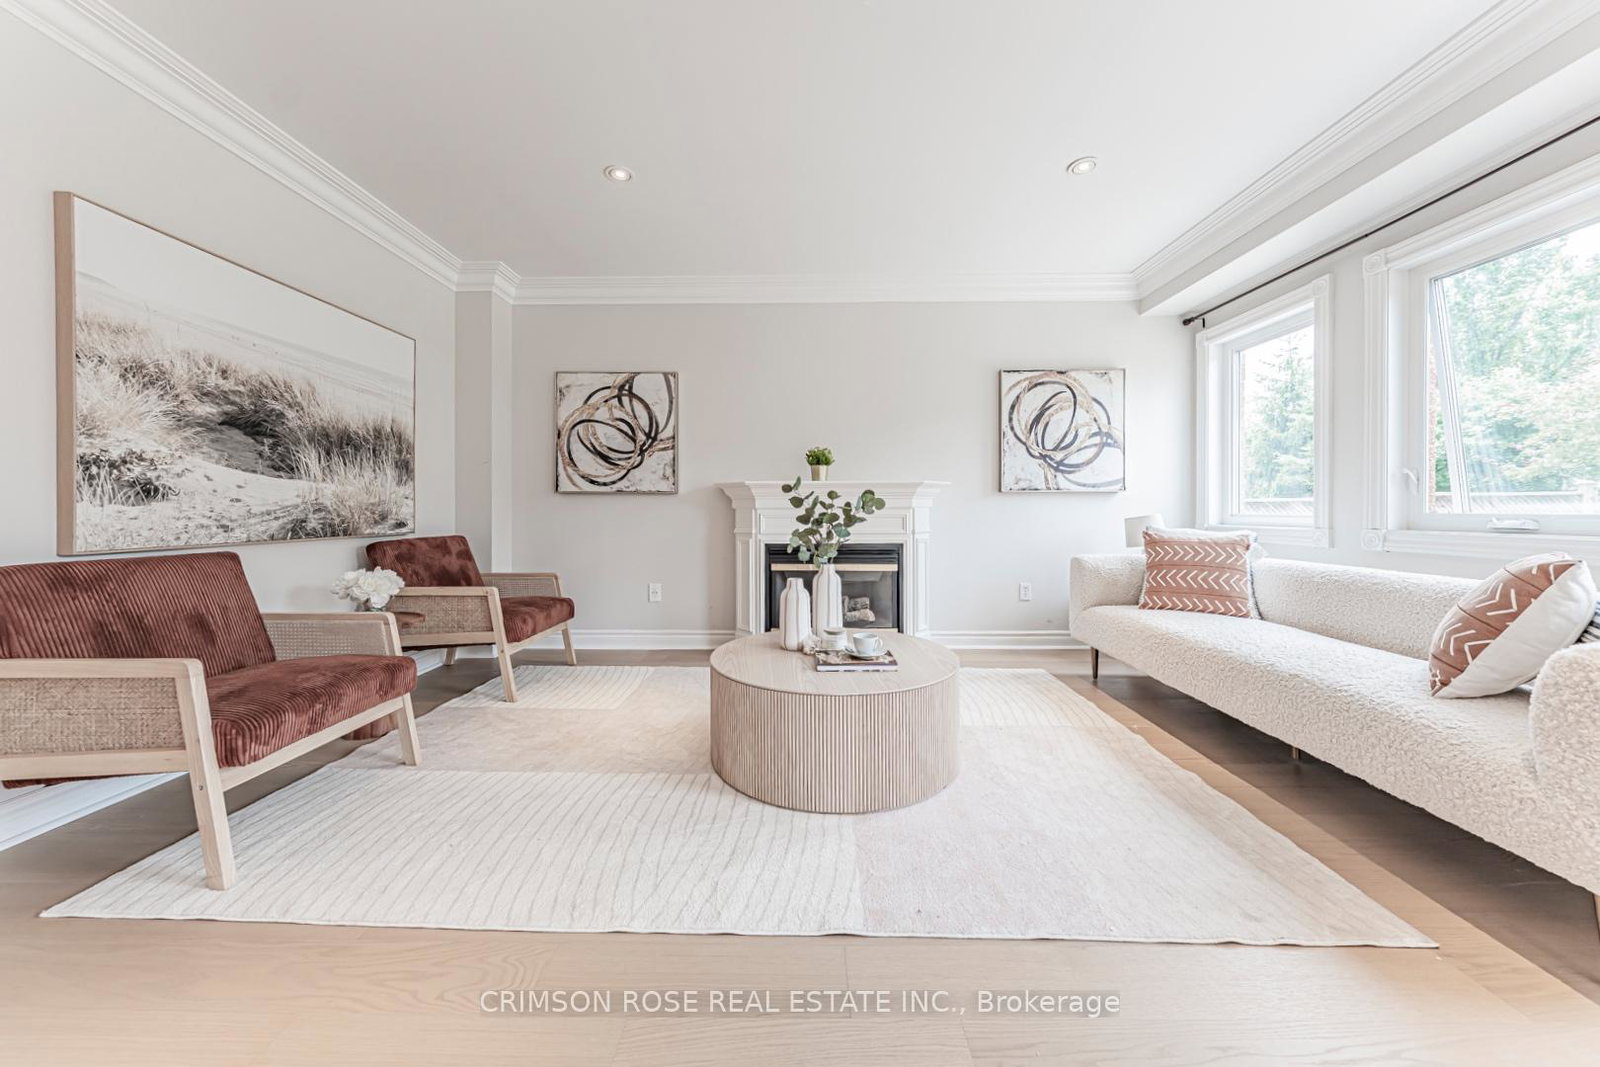
Spacious, newly-renovated 5-bedroom detached home located on a family-friendly street in Wedgewood Creek, Oakville. Top Ranking School District (MUNN'S Public School Ranks 74/3052 and IROQUOIS RIDGE High School Ranks 8/747). Lovely landscaping with interlocking stone walkway along raised stone lined gardens with perennials and evergreens. Private, fully fenced rear yard offering large composite wood deck, built-in bench seating & privacy lattice screening.Hardwood floors through entire house, gas fireplace, deep baseboards & much more! Generous open concept living & dining room; beautiful kitchen with richly stained maple cabinetry, large pantry, moveable island, mosaic pencil glass & stone tile backsplash & stainless steel appliances. Spacious breakfast area with walkout to deck & rear yard. Generous open concept family room with inviting gas fireplace. Handy main floor den/office. Large bright master retreat with 2 large closets & additional walk-in closet & luxurious 5-piece master ensuite. Four additional bright bedrooms & 2 extra-large 4-piece baths (1 as dedicated ensuite for Bedroom #5). Surrounded By Ponds, Forests, Valleys, Parks and Trails. Close to the Uptown Core!Shopping Is Only 5 Minutes' Walking Distance. Quiet yet Convenient! A Piece of Oasis in the City Core! Plus, Its Fun and Family-Friendly Community. Don't Miss This Gem!
/u.realgeeks.media/nakhlatemp/Logo-min.png)
Additional Information
- Taxes
- $8,365
- Heat Type
- Forced Air
- Heat Source
- Gas
- Air Conditioning
- Central Air
- Rooms
- 10
- Family Room
- Yes
- Kitchens
- 1
- Exterior
- Brick
- Waterfront Type
- None
- Garage Spaces
- 2
- Garage Type
- Attached
- Pool
- None
- Parking Spaces
- 5
- Parking Type
- Private Double
Mortgage Calculator
Listing courtesy of CRIMSON ROSE REAL ESTATE INC..