2147 Fifth Line W, Mississauga, ON L5K 2K3
- $1,499,000
- 6
- BD
- 5
- BA
- 2,000
- SqFt




- List Price
- $1,499,000
- MLS#
- W13509904
- Status
- ACTIVE
- Type
- Single Family Residential
- SubType
- Detached
- Style
- 2-Storey
- Bedrooms
- 6
- Bathrooms
- 5
- Living Area
- 2000-2500
- Province
- ON
- Municipality
- Mississauga
- Area
- Peel
- Neighborhood
- Sheridan
- Subdivision
- Fifth Line West & Leanne Blvd
Property Description
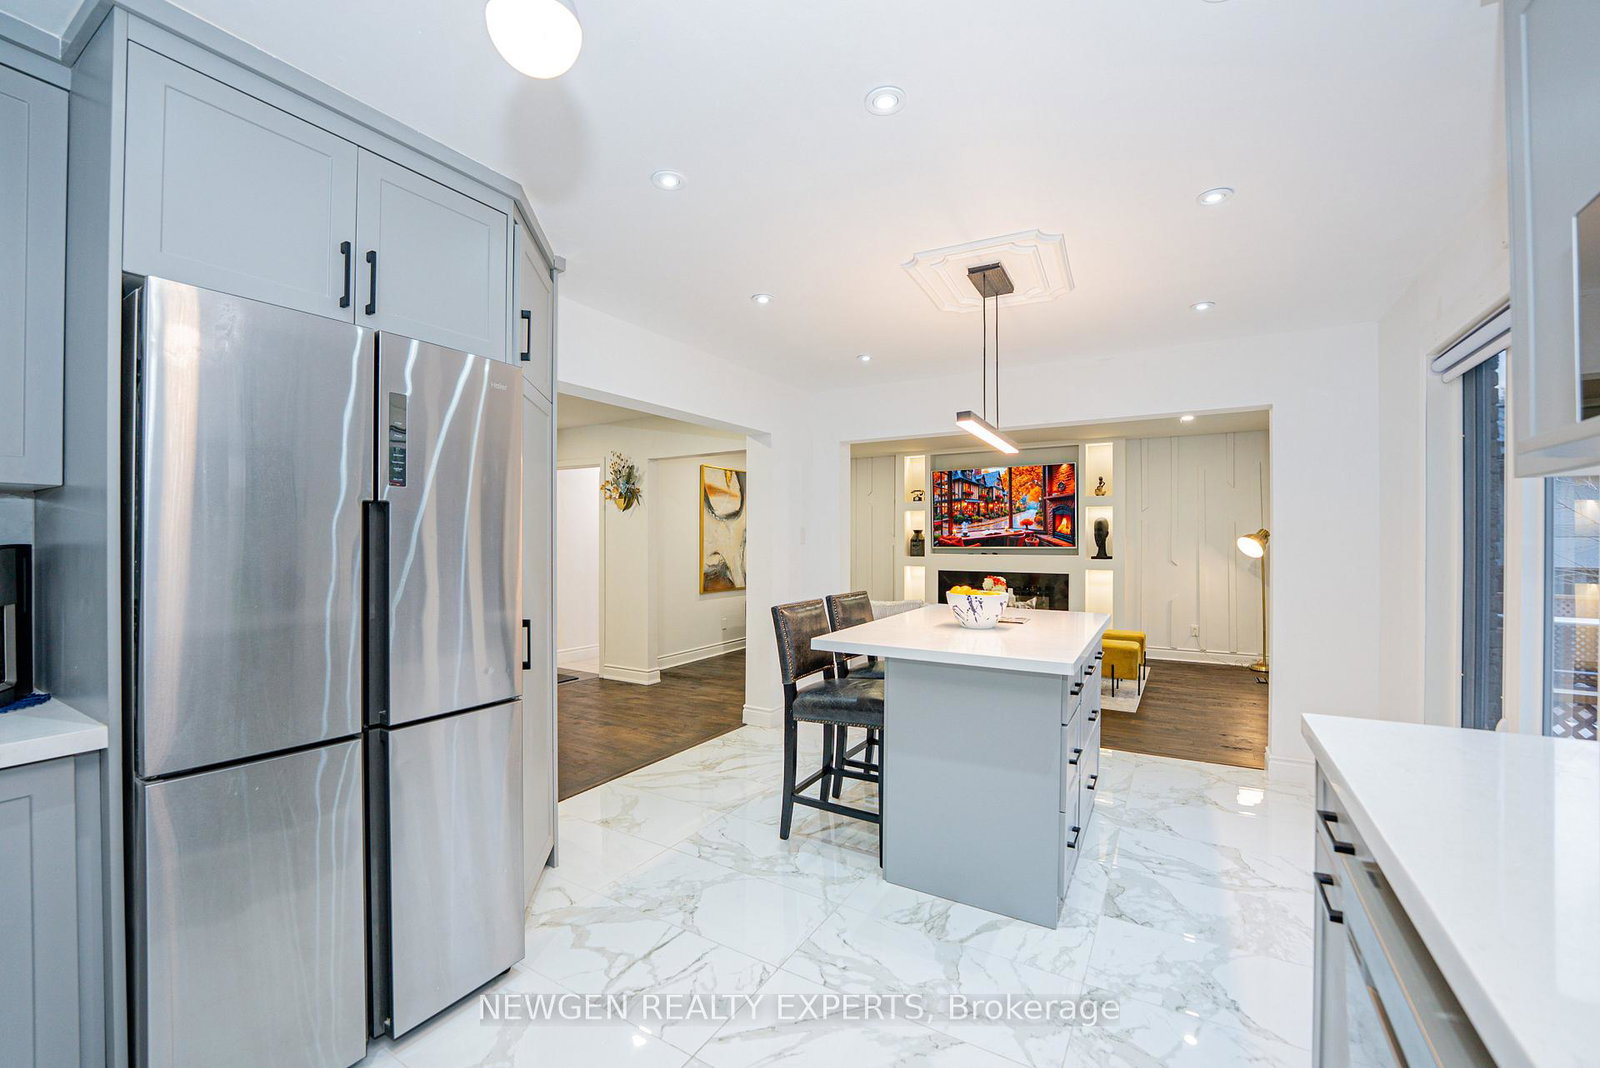
Welcome to this stunning luxury home nestled in the highly sought-after Sheridan Park community of Mississauga. Situated on a premium pie-shaped lot, this bright and beautifully maintained detached home offers approximately over 3,600 sq. ft. of total living space. The modern exterior, enhanced with elegant stonework, adds to its impressive curb appeal. The main floor features a spacious open-concept layout with a gourmet kitchen complete with a centre island, seamlessly flowing into a cozy family room with an updated fireplace. The combined living and dining area is highlighted by large bay windows, filling the space with natural light. A convenient 3-piece washroom on the main level adds to the home's functionality. Hardwood stairs lead to four generously sized bedrooms, including a primary retreat with a 4-piece ensuite and walk-in closet. The customized finished basement offers excellent potential with a "LEGAL SEPARATE WALK-UP ENTRANANCE", featuring 2 bedrooms, 2 washrooms, a full kitchen, open-concept living area, separate laundry, and large above-grade windows for added light and safety. Enjoy extended driveway parking for up to 4 cars, along with a 2-car garage (total 6 parking spaces). The huge private fenced backyard is perfect for entertaining and family gatherings. Conveniently located just steps to top-rated schools, Sheridan Plaza, restaurants, and public transit, and minutes to QEW and Clarkson GO Station.
/u.realgeeks.media/nakhlatemp/Logo-min.png)
Additional Information
- Taxes
- $9,604
- Heat Type
- Forced Air
- Heat Source
- Gas
- Air Conditioning
- Central Air
- Family Room
- Yes
- Kitchens
- 2
- Exterior
- Brick, Wood
- Garage Spaces
- 2
- Garage Type
- Attached
- Pool
- None
- Parking Spaces
- 6
- Parking Type
- Private
Mortgage Calculator
Listing courtesy of NEWGEN REALTY EXPERTS.