35 Prince Crescent, Brampton, ON L7A 2C8
- $774,000
- 4
- BD
- 4
- BA
- 1,500
- SqFt




- List Price
- $774,000
- MLS#
- W13536604
- Status
- ACTIVE
- Type
- Single Family Residential
- SubType
- Semi-Detached
- Style
- 2-Storey
- Bedrooms
- 4
- Bathrooms
- 4
- Living Area
- 1500-2000
- Province
- ON
- Municipality
- Brampton
- Area
- Peel
- Neighborhood
- Northwest Sandalwood Parkway
- Subdivision
- Mclaughlin Rd & Sandalwood Pkwy W
Property Description
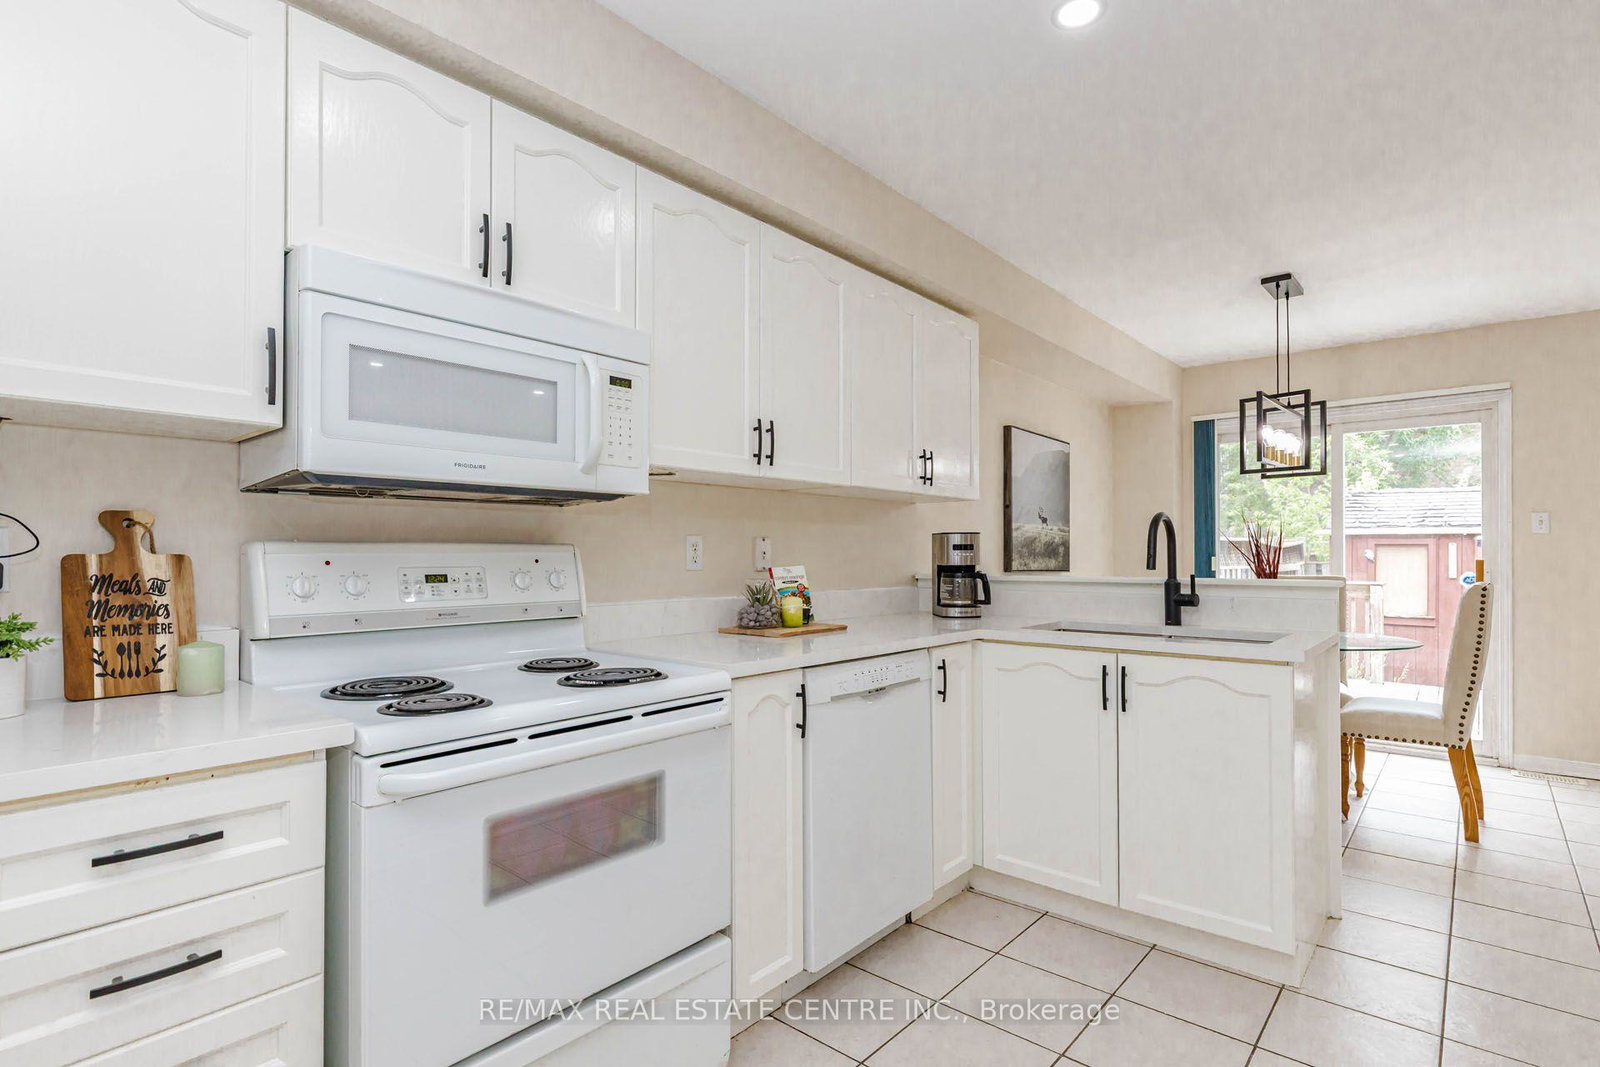
!!!! HUGE Semi detached !!!!! 3+1 bedrooms & 3 washrooms with Sep Entrance, freshly painted throughout, pot lights, updated kitchen cabinets and quartz countertops, this home is move-in ready. The main level showcases a open-concept design with a bright living room, dining area, and an eat-in kitchen overlooking the backyard-ideal for everyday living and entertaining. The upper level features TWO full washrooms, generous primary bedroom complete with a walk-in closet and 4-piece ensuite, along with two additional bright bedrooms. The partially finished basement offers a large open space with a bathroom rough-in( only) providing excellent potential for future. Enjoy the private fenced backyard featuring a wood deck perfect for BBQs and outdoor gatherings, plus a large Garden shed for additional storage. Located on a quiet family-friendly street within walking distance to schools, shopping, public transit, and the Cassie Campbell Community Centre. show 10++++++++
/u.realgeeks.media/nakhlatemp/Logo-min.png)
Additional Information
- Taxes
- $4,995
- Heat Type
- Forced Air
- Heat Source
- Gas
- Air Conditioning
- Central Air
- Family Room
- Yes
- Kitchens
- 1
- Exterior
- Brick
- Waterfront Type
- None
- Garage Spaces
- 1
- Garage Type
- Attached
- Pool
- None
- Parking Spaces
- 3
Mortgage Calculator
Listing courtesy of RE/MAX REAL ESTATE CENTRE INC..