996 Cresthampton Lane, Mississauga, ON L5H 2X1
- $2,299,999
- 5
- BD
- 4
- BA
- 2,500
- SqFt




- List Price
- $2,299,999
- MLS#
- W13539832
- Status
- ACTIVE
- Type
- Single Family Residential
- SubType
- Detached
- Style
- 2-Storey
- Bedrooms
- 5
- Bathrooms
- 4
- Living Area
- 2500-3000
- Province
- ON
- Municipality
- Mississauga
- Area
- Peel
- Neighborhood
- Lorne Park
- Subdivision
- Indian Road And Tecumseh Park Drive
Property Description
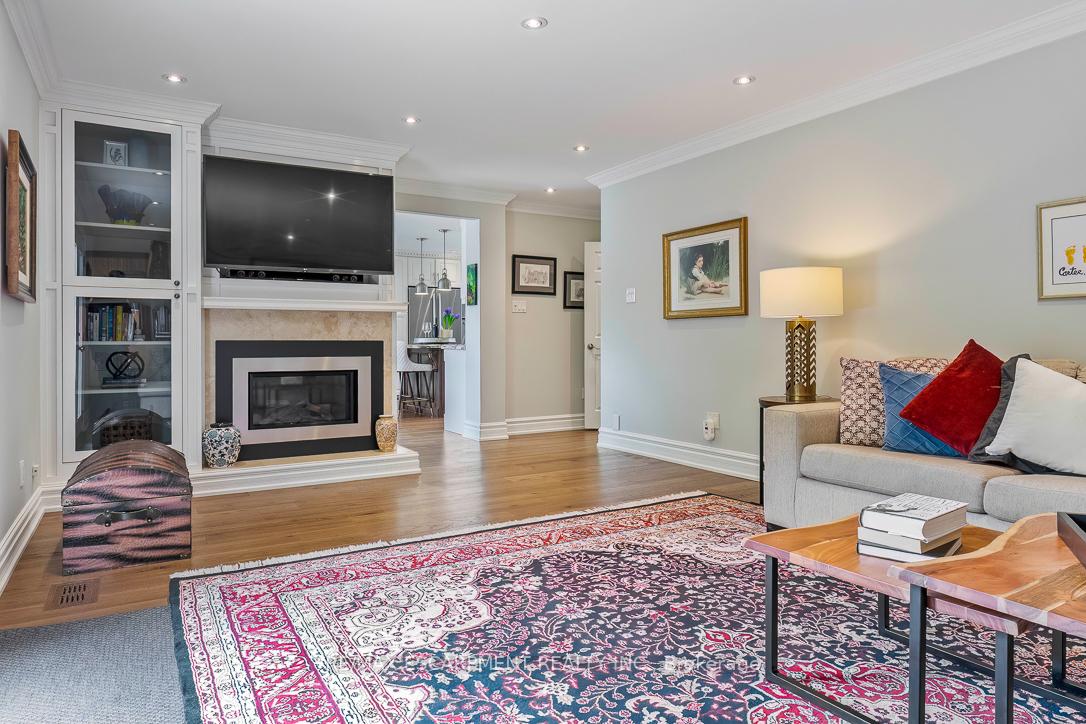
Nestled in the heart of prestigious Lorne Park, one of Mississauga's most sought-after family communities, this exceptional 4+1 bedroom 4 bathroom property offers the perfect blend of elegance, comfort, and lifestyle. Set on a quiet cul-de-sac on a sprawling corner lot, this beautifully maintained home boasts over 3,500 sq. ft. of living space, featuring tasteful hardwood floors, two gas fireplaces, custom kitchen, and updated bathrooms. The main floor is designed for both effortless entertaining and everyday family living, featuring generous principal rooms and windows that flood the home with natural light. The finished basement offers ample recreation space, a large bedroom with oversized windows, a full bath and storage to spare. Outside, escape to your own private backyard retreat-an entertainer's dream with a stunning in-ground concrete pool, expansive stone patio, and lush landscaping framed by mature trees for added privacy. Located in coveted Lorne Park, famous for its top-rated schools, mature tree-lined streets, and close proximity to the lake, parks, and amenities, this home offers an unparalleled lifestyle in a truly premier pocket of Mississauga.
/u.realgeeks.media/nakhlatemp/Logo-min.png)
Additional Information
- Taxes
- $13,471
- Heat Type
- Forced Air
- Heat Source
- Gas
- Air Conditioning
- Central Air
- Family Room
- Yes
- Kitchens
- 1
- Exterior
- Brick, Vinyl Siding
- Garage Spaces
- 1
- Garage Type
- Attached
- Pool
- Inground
- Parking Spaces
- 7
- Parking Type
- Private
Mortgage Calculator
Listing courtesy of RE/MAX ESCARPMENT REALTY INC..