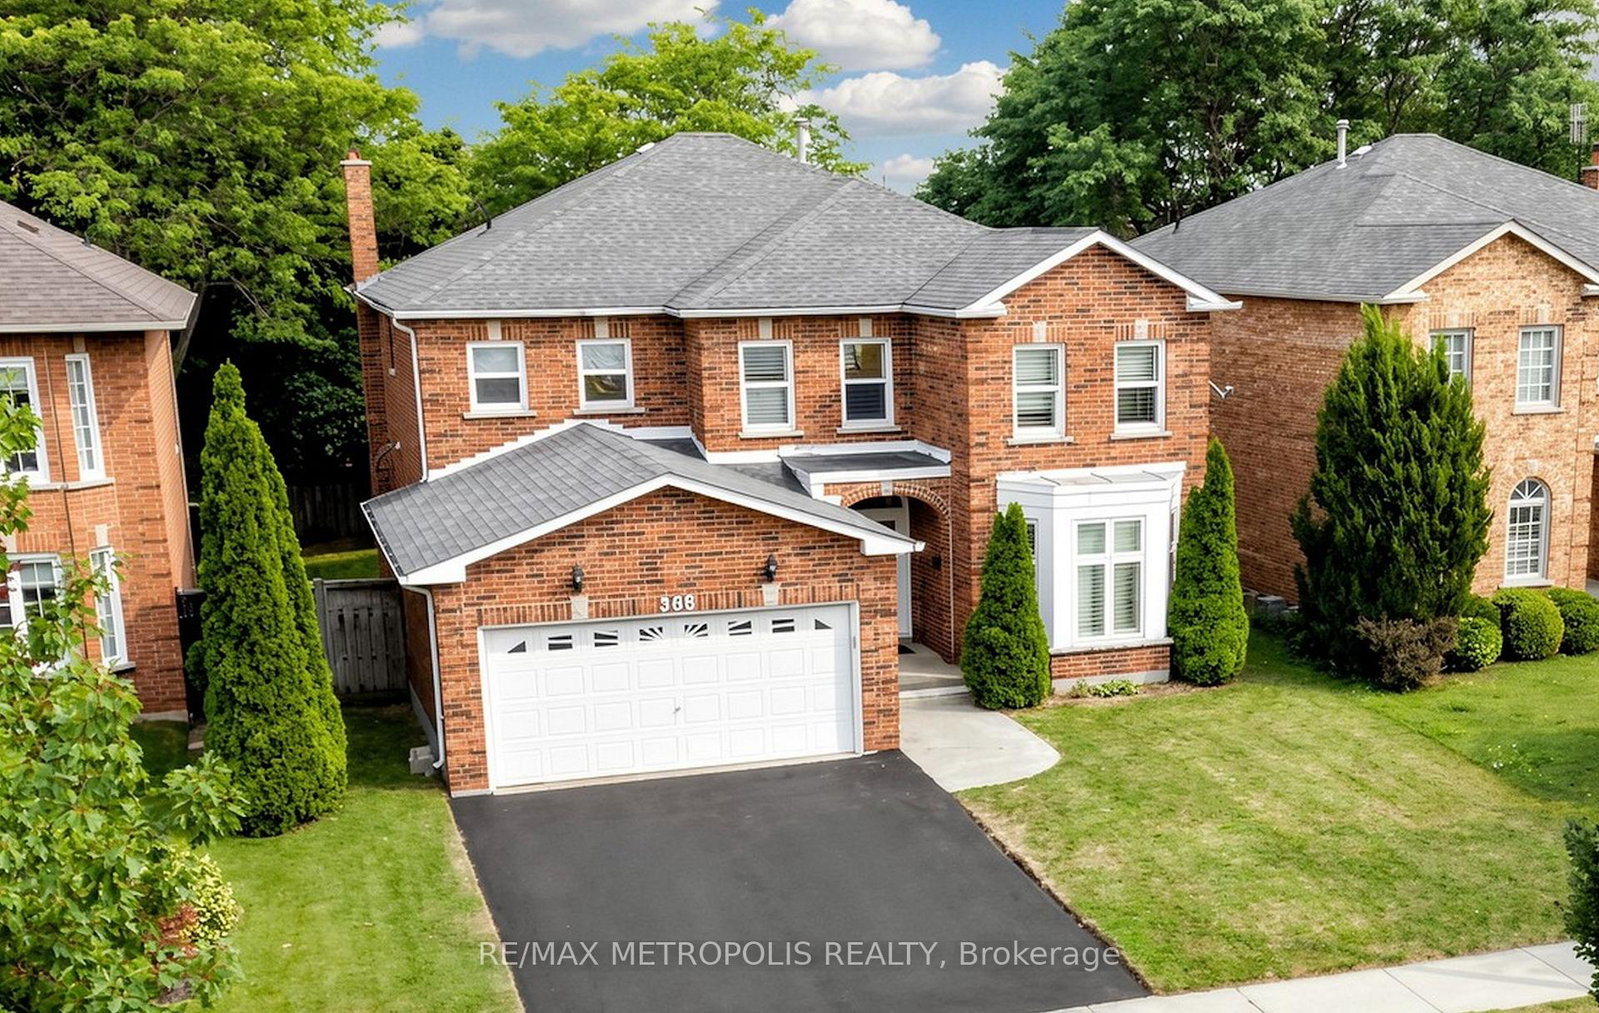
368 River Oaks Boulevard W, Oakville, ON L6H 5E7
- $1,549,000
- 4
- BD
- 4
- BA
- 2,500
- SqFt


- List Price
- $1,549,000
- MLS#
- W13580612
- Status
- ACTIVE UNDER CONTRACT
- Type
- Single Family Residential
- SubType
- Detached
- Style
- 2-Storey
- Bedrooms
- 4
- Bathrooms
- 4
- Living Area
- 2500-3000
- Province
- ON
- Municipality
- Oakville
- Area
- Halton
- Neighborhood
- 1015 - RO River Oaks
- Subdivision
- Dundas St W & Neyagawa Blvd
Property Description
Welcome to 368 River Oaks Boulevard West, a beautifully renovated 4-bedroom, 4-bathroom detached home in the heart of River Oaks. Bright, carpet-free and updated from top to bottom, this move-in-ready home offers a spacious, functional layout with modern finishes throughout.The main floor features a sunken living room open to the formal dining room, a private home office and an inviting family room with a wood-burning fireplace. The custom kitchen showcases quartz countertops, a large centre island, stainless steel appliances and a walkout to the fully fenced backyard with a concrete patio and lawn. Engineered hardwood flooring, pot lights, new doors and trim, and a refreshed staircase create a clean, contemporary feel. The renovated laundry and mudroom offer access to both the double garage and side yard.Upstairs are four generous bedrooms, including a spacious primary retreat with a walk-in closet and a beautifully finished 5-piece ensuite with double sinks, a glass-enclosed shower and soaker tub. All bathrooms have been fully renovated with stylish modern finishes.The finished basement adds valuable living space with vinyl flooring, a large recreation room, a separate den or home office and a 3-piece bathroom.Additional features include central air, an owned hot water tank with no rental equipment and a newly paved driveway. Vacant and available for immediate or flexible possession. Close to schools, parks, trails, River Oaks Community Centre, shopping, Oakville Trafalgar Memorial Hospital and major highways.
/u.realgeeks.media/nakhlatemp/Logo-min.png)
Additional Information
- Taxes
- $6,435
- Heat Type
- Forced Air
- Heat Source
- Gas
- Air Conditioning
- Central Air
- Family Room
- Yes
- Kitchens
- 1
- Exterior
- Brick Front
- Garage Spaces
- 2
- Garage Type
- Attached
- Pool
- None
- Parking Spaces
- 4
Mortgage Calculator
Listing courtesy of RE/MAX METROPOLIS REALTY.