2 Shiff Crescent, Brampton, ON L6Z 0B4
- $699,000
- 3
- BD
- 3
- BA
- 1,500
- SqFt




- List Price
- $699,000
- MLS#
- W13590048
- Status
- ACTIVE
- Type
- Condo
- SubType
- Att/Row/Townhouse
- Style
- 3-Storey
- Bedrooms
- 3
- Bathrooms
- 3
- Living Area
- 1500-2000
- Province
- ON
- Municipality
- Brampton
- Area
- Peel
- Neighborhood
- Heart Lake
- Subdivision
- Heartlake Rd/ Bovaird Rd
Property Description
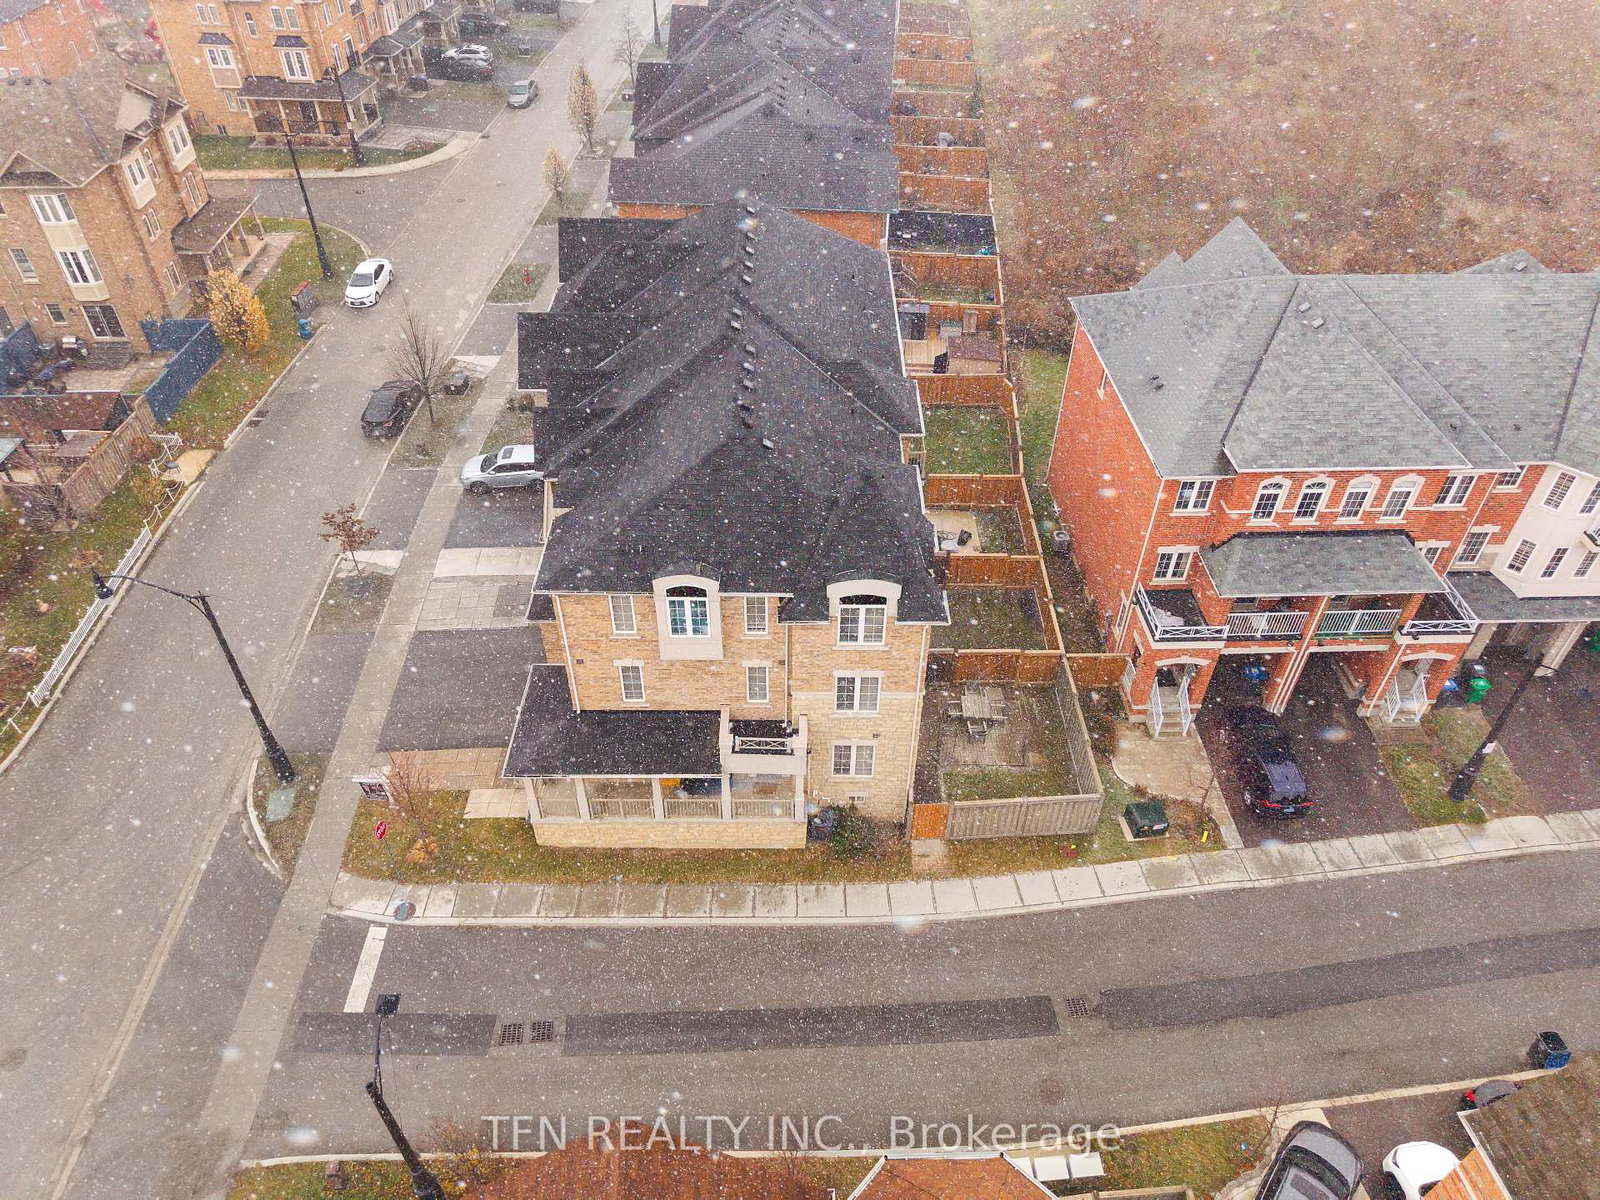
Stunning 4-bed, 3-wash corner freehold (freehold, no fees), built 2017. 1 garage + 2 driveway parking, 1,810 sq ft bright living space, granite kitchen counters, stainless-steel appliances, 2nd-floor laundry. 450 sq ft unfinished basement ready for your vision. Prime location near parks, shopping, transit & essentials: Minutes to Brampton Civic Hospital, Quick access to Hwy 410, Close to major bus routes, Near Bramalea City Centre, Walk to neighbourhood parks. Nearby schools: Earnscliffe Senior Public School, St. Marguerite d'Youville Secondary School, Brampton Centennial Secondary School. Convenient to shopping, grocery, dining, and community hubs like Brampton Civic Hospital and Hwy 410.Move-in ready, meticulously kept, unbeatable corner-lot advantage. Don't wait-book your showing today!
/u.realgeeks.media/nakhlatemp/Logo-min.png)
Additional Information
- Taxes
- $5,799
- Heat Type
- Forced Air
- Heat Source
- Gas
- Air Conditioning
- Central Air
- Family Room
- Yes
- Kitchens
- 1
- Exterior
- Brick, Stone
- Garage Spaces
- 1
- Garage Type
- Built-In
- Pool
- None
- Parking Spaces
- 3
- Parking Type
- Private
Mortgage Calculator
Listing courtesy of TFN REALTY INC..