74 Davenport Crescent, Brampton, ON L6T 3L6
- $720,000
- 4
- BD
- 3
- BA
- 1,100
- SqFt




- List Price
- $720,000
- MLS#
- W13603908
- Status
- ACTIVE
- Type
- Single Family Residential
- SubType
- Semi-Detached
- Style
- Backsplit 3
- Bedrooms
- 4
- Bathrooms
- 3
- Living Area
- 1100-1500
- Province
- ON
- Municipality
- Brampton
- Area
- Peel
- Neighborhood
- Southgate
- Subdivision
- Torbram Rd/Balmoral Dr
Property Description
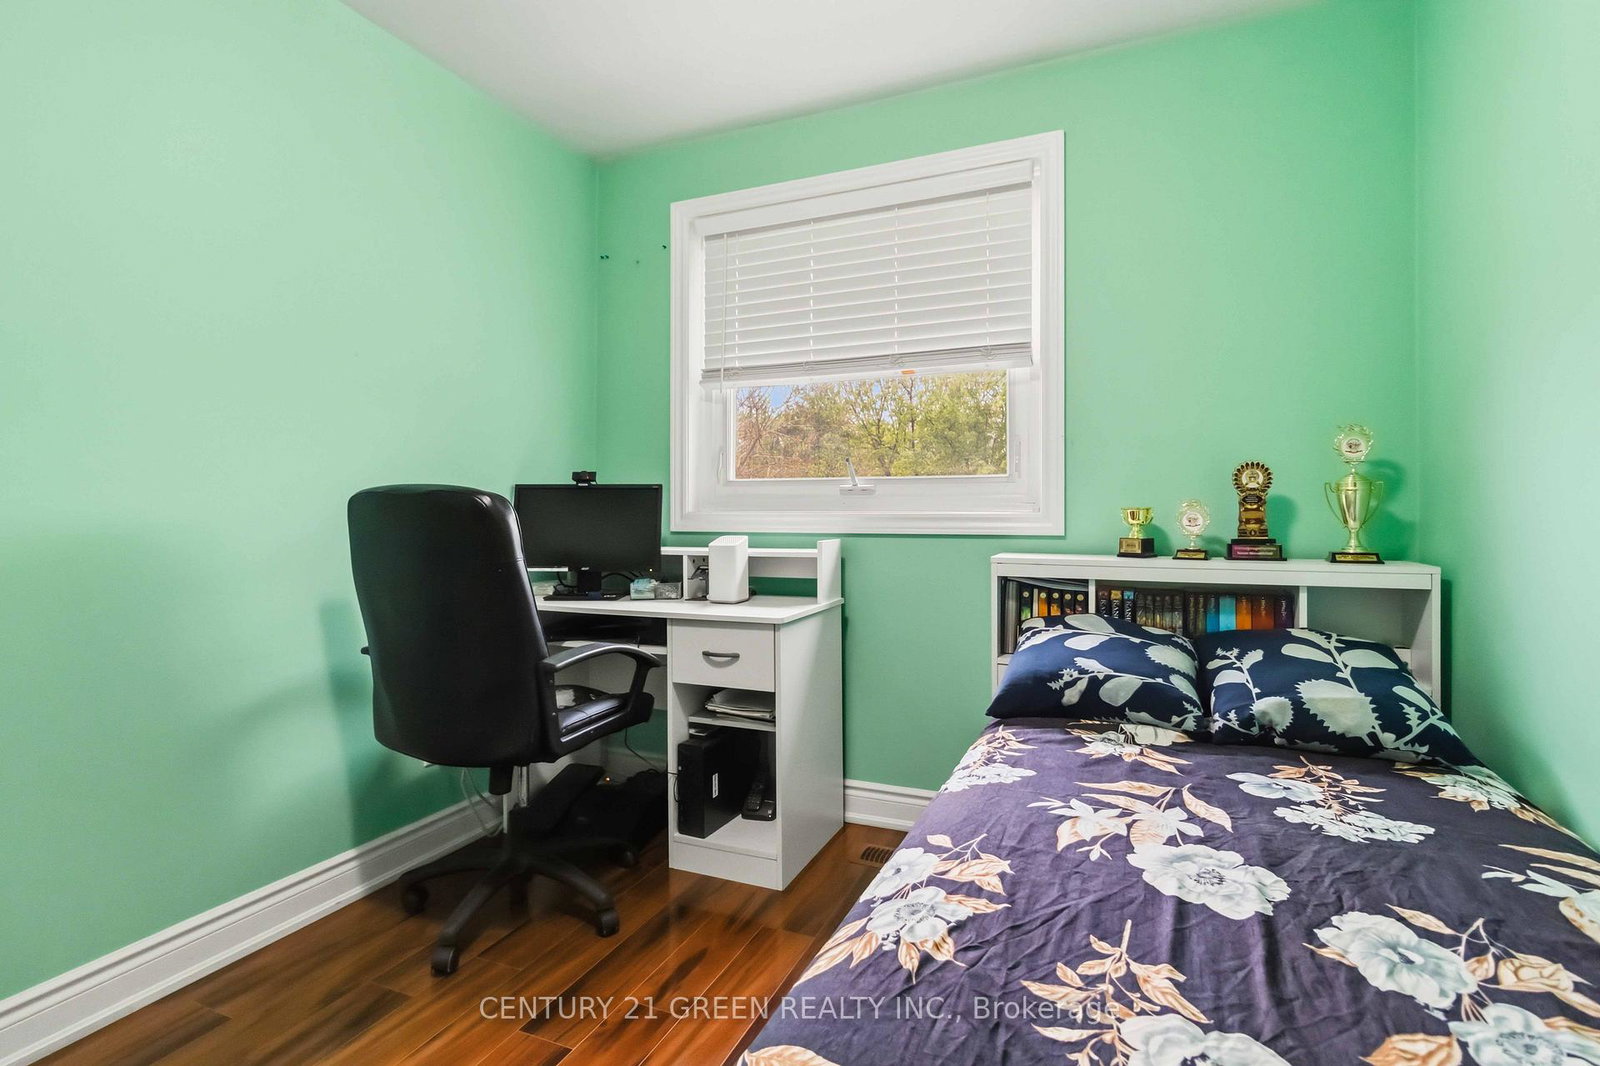
This beautifully renovated home in a prime location is perfect for first-time buyers or investors. The upper level features a bright and spacious living area with hardwood flooring and crown moulding, a modern gourmet kitchen with quartz countertops, 3 generously sized bedrooms, in-suite laundry, and a stunning 5-piece bathroom. The fully finished lower level offers an open-concept layout with a contemporary kitchen, separate laundry, and a stylish 4-piece bathroom - ideal for extended family living or potential rental income. Situated on a large fenced yard with an extra-long driveway offering parking for up to 6 vehicles. Conveniently located close to GO Station, Peel Transit, shopping, schools, and more.
/u.realgeeks.media/nakhlatemp/Logo-min.png)
Additional Information
- Taxes
- $4,970
- Heat Type
- Forced Air
- Heat Source
- Gas
- Air Conditioning
- Central Air
- Kitchens
- 2
- Exterior
- Brick
- Garage Type
- None
- Pool
- None
- Parking Spaces
- 6
- Parking Type
- Private
Mortgage Calculator
Listing courtesy of CENTURY 21 GREEN REALTY INC..