842 Hamilton Road, Quinte West, ON K8N 4Z5
- $4,600,000
- 3
- BD
- 4
- BA




- List Price
- $4,600,000
- MLS#
- X12781640
- Status
- ACTIVE
- Type
- Single Family Residential
- SubType
- Detached
- Style
- Bungalow
- Bedrooms
- 3
- Bathrooms
- 4
- Living Area
- 5000 +
- Province
- ON
- Municipality
- Quinte West
- Area
- Hastings
- Neighborhood
- Sidney Ward
- Subdivision
- Hamilton Road & Loyalist Parkway
Property Description
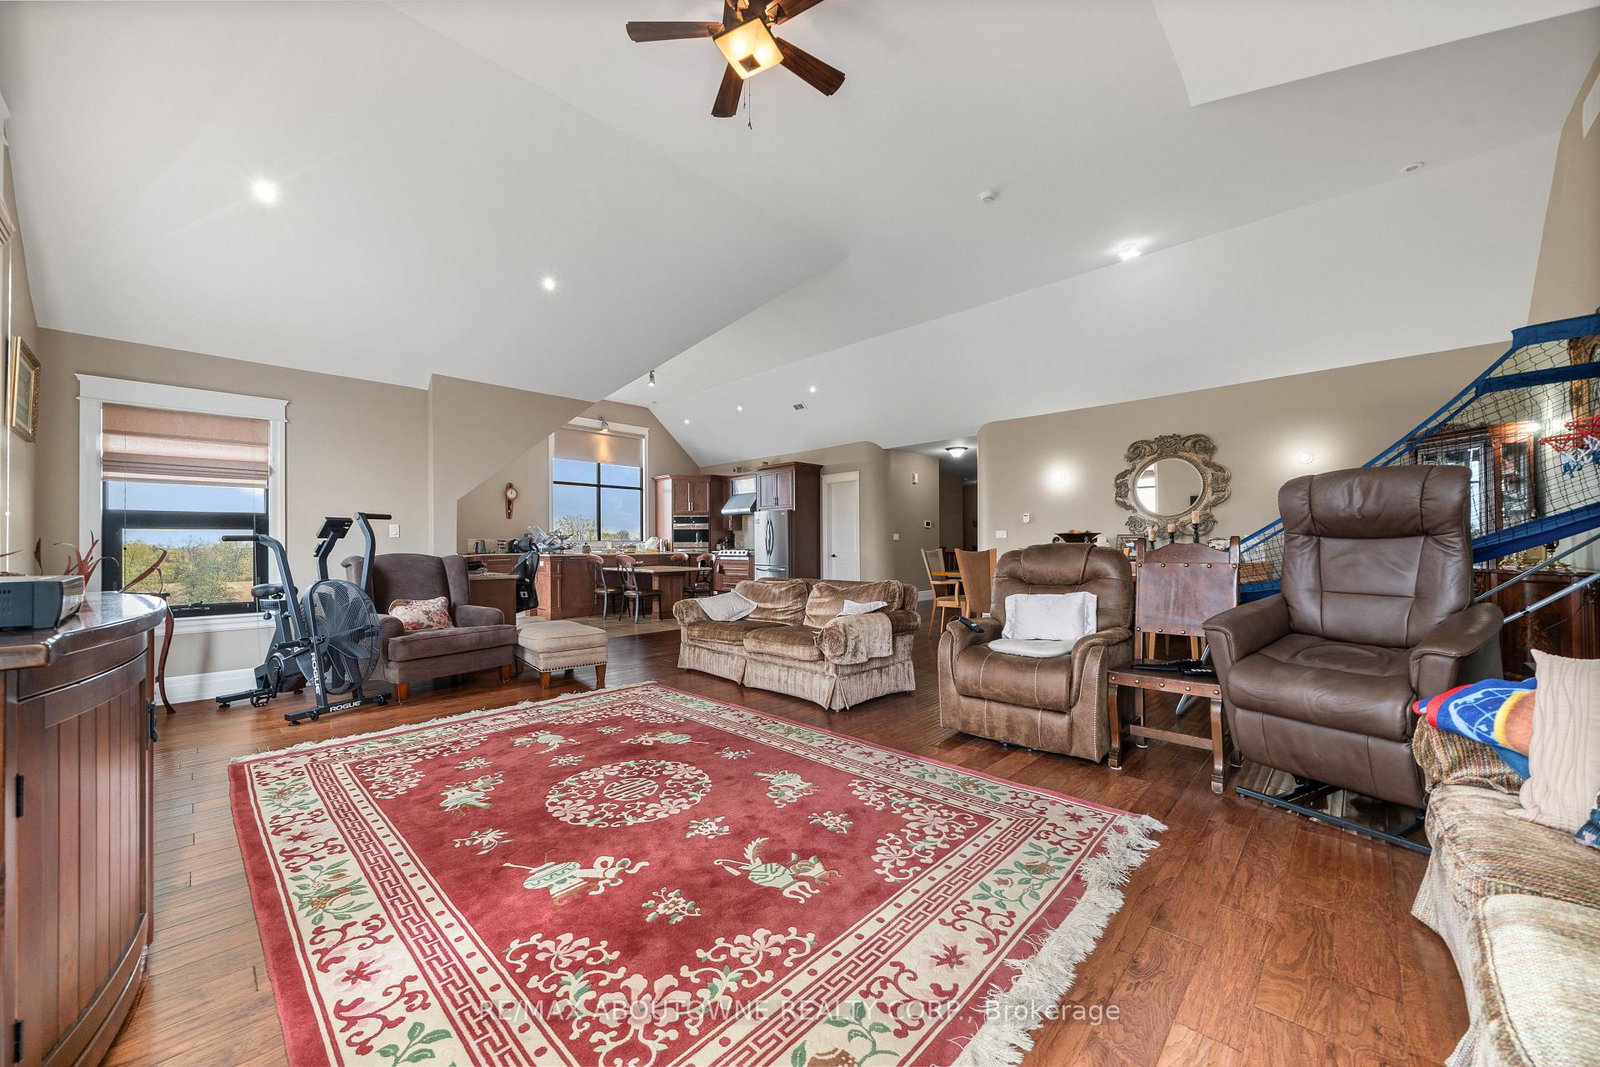
Fully equipped 6,225 sq. ft. provincially inspected turn key meat processing facility built to federal guidelines (can be converted anytime) on 47 acres of land backing onto the 401 highway with personal residence and 15,000 sq ft approved expansion potential for immediate growth. The facility was built with the highest standards of quality and compliance. Equipment pictured included (all equipment European - Travaglini, Biro, Menozzi, Ruhle Tumbler, Borgo, Bizerba, Inox Meccania, Orlandini, Rex, Multi-vac R105 packaging machine) for seamless transition, facility can accommodate segregated production rooms for specialty products (e.g., halal, organic, ready-to-eat, raw) without risk of cross contamination, facility accommodates 18,500 kilos drying meat capacity at any time inside it's 5 drying rooms, floor drains (with grease traps inside) throughout, plant roof poured concrete, robust 3-phase power, wash stations, ample land for trailer parking, located 6 km to 401 access ramp, accommodates all trailer sizes, The second floor features a substantial 5,045 sq ft residence with 3 bedrooms & 4 bathrooms (each bedroom has en-suite), perfect for owner-operator or rental income (also convertible to more facility space, restaurant, etc). This is more than a building; it's a fully-realized business platform with immense potential for growth. Ideal for someone to acquire a compliant and strategically located operation without the delays and costs of new construction and asset purchase. Facility can be used for a variety of other processing including dairy, produce, animal food/feed. VTB available for qualified buyers. Total building 11,270 sq. ft.
/u.realgeeks.media/nakhlatemp/Logo-min.png)
Additional Information
- Taxes
- $31,919
- Heat Type
- Forced Air
- Heat Source
- Gas
- Air Conditioning
- Central Air
- Family Room
- Yes
- Kitchens
- 1
- Exterior
- Brick, Hardboard
- Garage Spaces
- 1
- Garage Type
- Attached
- Pool
- None
- Parking Spaces
- 25
- Parking Type
- Private Triple
Mortgage Calculator
Listing courtesy of RE/MAX ABOUTOWNE REALTY CORP..